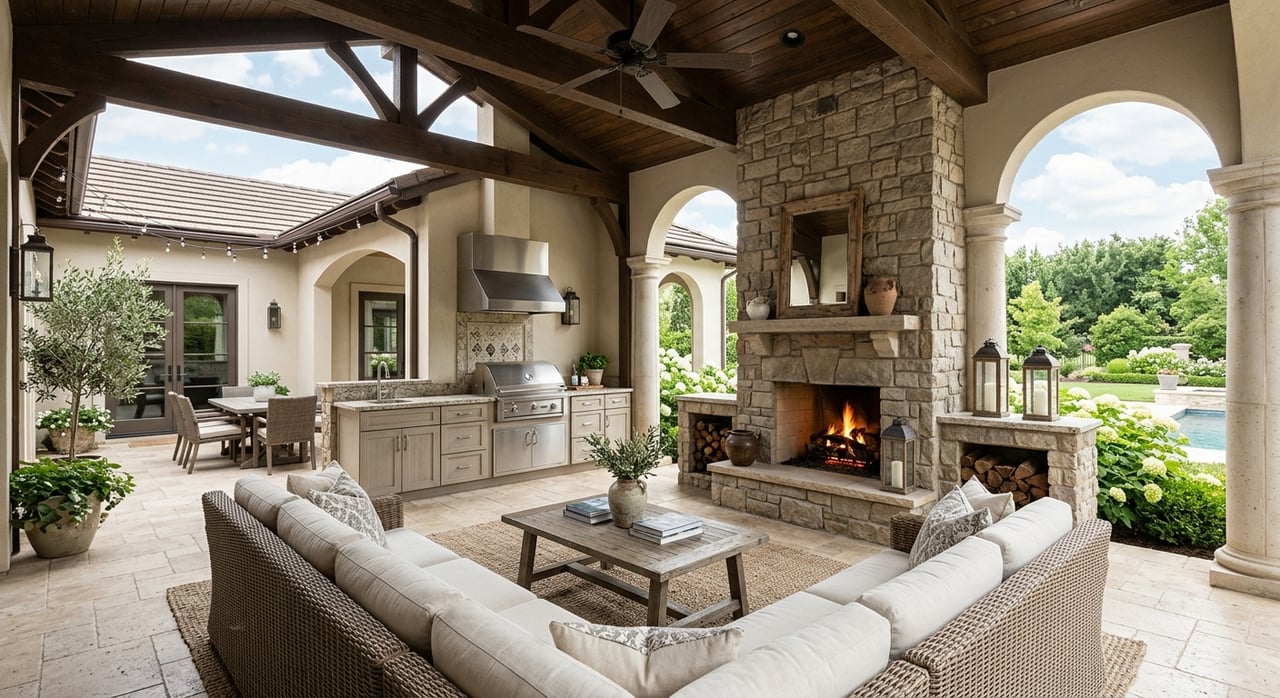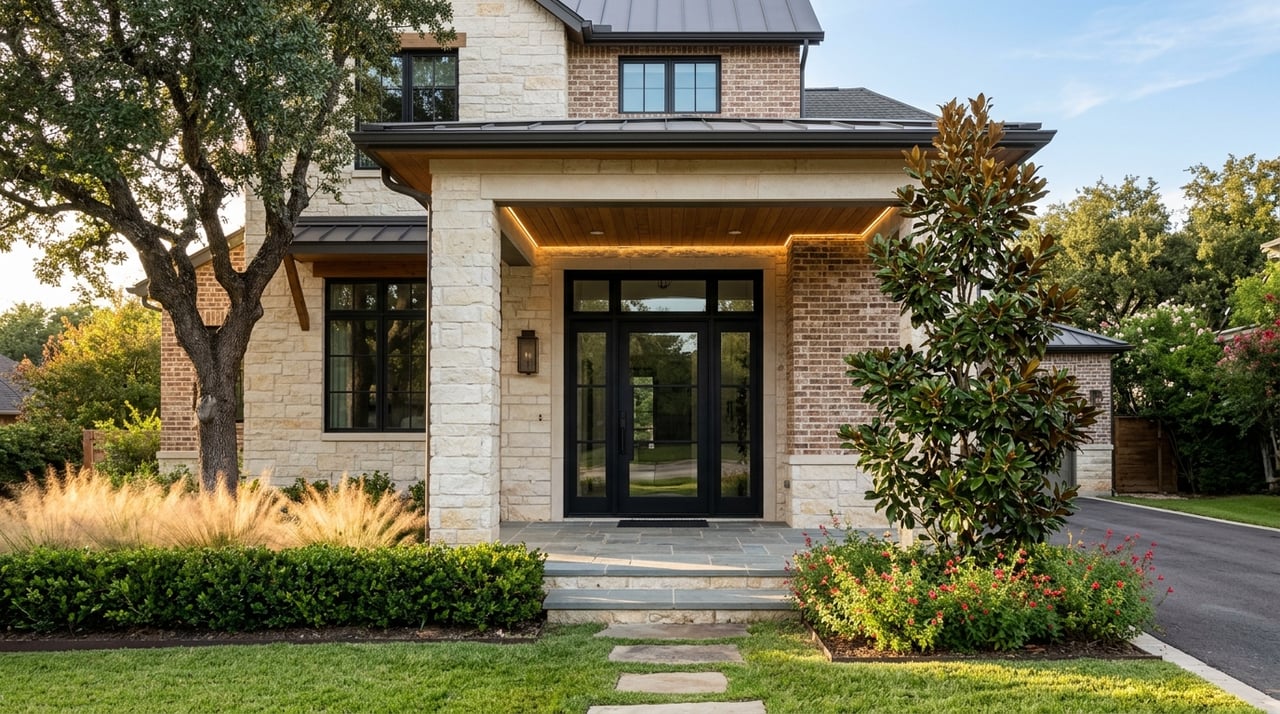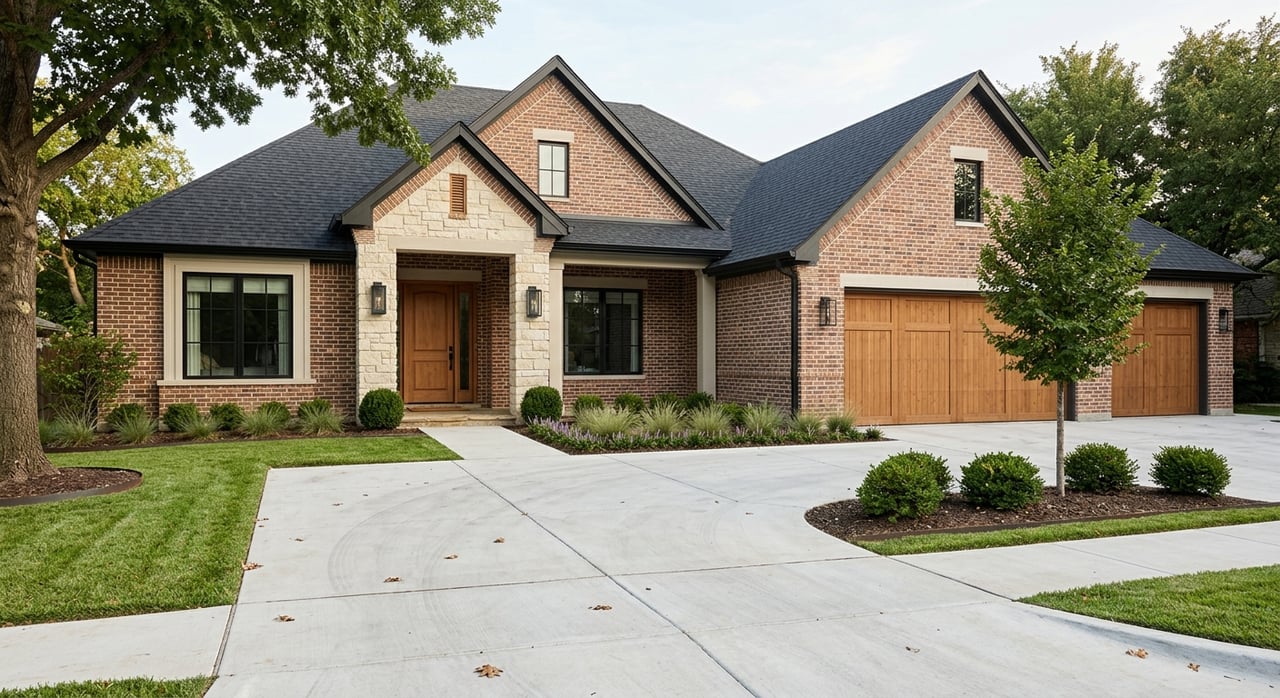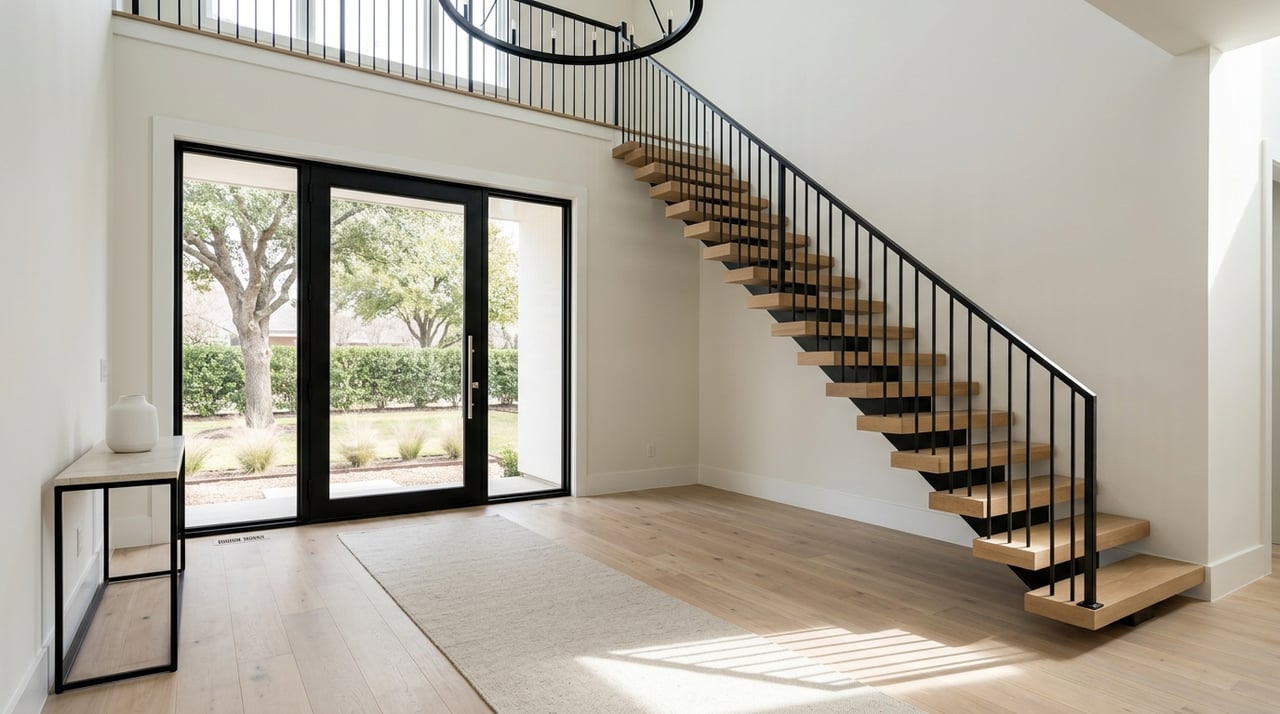
If you are thinking about building a custom home in Westlake, you are probably excited about the freedom to choose your lot, layout, and finishes. You also may have realized that building here involves more than picking a floor plan, because Westlake has a structured review process that can affect your timeline from day one. In this guide, you will learn how the custom-home process typically works in Westlake, what to verify early, and where delays often happen so you can plan with more confidence. Let’s dive in.
Why Westlake Building Takes Planning
Westlake is a master-planned town along the Tarrant-Denton county border, and development must follow the town’s comprehensive plan, zoning ordinances, and planned development districts. That means your lot choice and approval path matter just as much as your design choices.
If you are used to a typical suburban build, Westlake can feel more layered. In many cases, you are not just working through a builder’s process. You are also working through town requirements, subdivision standards, and in some neighborhoods, separate architectural review guidelines.
Step 1: Confirm the Lot and Rules
Before plans move forward, make sure the lot is zoned for the residential use you want and is a platted lot of record. This is one of the most important early checks, because even a beautiful lot can become complicated if the paperwork or status is not lined up.
Westlake sits in both Tarrant and Denton counties, so you should also verify which county applies to your specific lot. That affects recording, tax certificates, and records searches, and it is not something you want to discover late in the process.
The town’s platting process is formal. If a plat needs review or changes, written comments go back to the applicant before an approved plat is filed with the correct county.
Understand Neighborhood-Specific Guidelines
In Westlake, neighborhood fit is about more than square footage or curb appeal. It can also include how much architectural control, maintenance responsibility, and neighborhood-specific review comes with the property.
For example, Vaquero has its own architectural and landscape design guidelines. Terra Bella is a gated planned-development subdivision with a significant open-space and nature-preserve component. Other communities, such as Quail Hollow, Villaggio, Shelby Estates, and Westlake Ranch / Aspen Ranch, each have their own lot patterns and development context.
If the property is in an HOA or under an architectural control process, review those standards early. That step can help you avoid redesign costs later.
Step 2: Build Your Team Early
A smooth custom build usually starts with the right people in place before the first full plan set is submitted. In Westlake, that means aligning your builder, designer, and any required consultants with the town’s process from the start.
The Planning & Development Department handles zoning, platting, variance, and development questions, and the Development Review Committee meets twice a month on Wednesday mornings. That schedule matters because missing a review cycle can slow your project.
Your contractor planning matters too. Westlake’s residential guidelines say the general contractor and MEP subcontractors must be listed on the permit application and registered with the town before permit issuance.
Why Representation Helps Here
This is where strong buyer representation can add real value. If you are buying a lot or moving into a custom-home project, having someone help you confirm jurisdiction, check subdivision rules, and track paperwork can make the process feel much more manageable.
In a town like Westlake, organization matters. Clear communication around timelines, approvals, and builder milestones can help you make better decisions with fewer surprises.
Step 3: Prepare for Design Review and Permits
Once the lot and team are in place, the next phase is preparing a complete submittal package. Westlake uses a digital-only permitting workflow through MyGov, and plan review begins only after all required items are submitted.
According to the current residential guidelines, plan reviews are generally completed in 10 to 15 working days once the submittal is complete. The key phrase is once the submittal is complete, because missing items can push your review back.
A typical residential permit package often includes:
- Site plan
- Building plan set
- Drainage and grading plans
- Engineered foundation plans
- Tree conservation or mitigation plans
- Energy compliance documents
- Landscape plans
- HOA or ACC approval letter, where applicable
Westlake also publishes residential guides and checklists for common submission items. These include materials related to construction plan development, HOA approval letters, single-family submittals, site plans, plat review, and construction acceptance requirements.
Do Not Forget Separate Reviews
Some buyers assume one permit covers everything. In Westlake, that is not always the case.
The town’s guidelines say accessory structures, pools, irrigation systems, and retaining walls require separate review and permitting. If those features are part of your dream-home plan, build that extra time into your schedule from the beginning.
Step 4: Wait for Permit Issuance Before Construction
It can be tempting to move quickly once plans are approved, especially if your lender, builder, or move-out schedule is pushing the timeline. But Westlake states that no work should begin until the building permit has been issued.
Before construction starts, tree protection and erosion control must also be in place. This is an important checkpoint, especially on larger or more natural lots where grading and site protection are a bigger part of the project.
Water meters and hydrants are handled through Public Works, separate from the building permit itself. That means utility coordination should stay on your checklist throughout the pre-construction phase.
Step 5: Follow the Inspection Sequence
Once construction begins, the project moves through a required inspection path. In Westlake, this is not just a final sign-off at the end. It is a series of checkpoints that help determine when work can continue.
The required sequence includes inspections such as:
- Initial lot grading
- Tree protection and erosion control
- Temporary electrical pole
- Plumbing rough and form board survey
- Foundation
- Framing and MEPs
- Gas meter release
- Electrical meter release
- Public works final
- Fire final
- Building finals
Westlake also says no work should be covered until the relevant inspection is complete. That makes scheduling and communication especially important during active construction.
Keep an Eye on Work-Hour Rules
Construction timing can also be affected by local rules. The town says noise-based construction limits apply between 7:00 PM and 7:00 AM, and contractors are advised to check the HOA for stricter work-hour rules.
That may not sound like a major issue at first, but neighborhood rules can affect project pacing. If you are trying to estimate a move-in month, even small scheduling limits can matter.
Step 6: Plan for Closeout and Move-In
The final stretch of a custom build is about more than finishing cosmetic details. In Westlake, a certificate of occupancy is required for a new building, and the town says the building permit must be submitted first for new construction.
A certificate of occupancy is issued after the application is reviewed, the structure is inspected, and no code or ordinance violations remain. The residential final-inspection materials also state that a building final is required before home occupation.
The final closeout depends on site readiness too. Westlake’s building-final checklist says landscaping must be completed before final approval, and the property must be free of trash and debris.
Final Approval Is a Coordinated Process
In practice, the last stage is a coordinated sign-off across building, fire, and public works. That means your move-in date may depend on several final approvals lining up, not just one final walk-through.
If you are planning a lease ending, a sale closing, or a family move around the same time, leave room in your calendar for this last step. A little flexibility can lower stress at the finish line.
Build or Buy in Westlake?
For many buyers, the real question is not just how to build in Westlake. It is whether building is the right fit compared with buying a resale home.
The tradeoff is usually time versus control. Building can give you more say over design and finishes, but it also adds lot verification, HOA review, permit completeness, contractor registration, separate utility coordination, and multiple inspection checkpoints.
A resale home may reduce approvals and waiting periods. A custom build may offer a better match if you want a specific layout, lot size, or design vision and are comfortable with a more involved process.
How to Prepare Before You Start
If you are serious about building in Westlake, focus on preparation before emotion takes over the process. A stunning lot or beautiful rendering is exciting, but the best outcomes usually start with clear early due diligence.
Here are a few smart first steps:
- Confirm the lot is platted and zoned for the intended use
- Verify whether the property is in Tarrant or Denton County
- Review subdivision, HOA, or architectural control requirements
- Ask what must be included in the permit package
- Confirm who will handle Public Works coordination for water-related items
- Build extra time into your schedule for plan review, inspections, and final occupancy
When you go in with a realistic plan, the process feels less overwhelming. You can still enjoy the creative side of building while protecting your timeline and budget.
If you are weighing lots, comparing build options, or deciding between a custom home and resale in Westlake, the right guidance can help you stay organized from the start. Connect with Darna Real Estate Group for thoughtful, high-touch support as you plan your next move.
FAQs
What should you verify before buying a custom-home lot in Westlake?
- You should confirm the lot is zoned for the intended residential use, is a platted lot of record, and is located in the correct county for recording, tax certificates, and records searches.
How long does plan review usually take for a Westlake custom home?
- Westlake’s residential guidelines say plan reviews are generally completed in 10 to 15 working days once a complete submittal is received.
Do Westlake custom homes need HOA or architectural approval?
- In some neighborhoods, yes. Westlake subdivisions can have HOA or architectural control requirements, and the town’s permit package may require an HOA or ACC approval letter where applicable.
Can construction start before a building permit is issued in Westlake?
- No. Westlake says no work should start until the building permit has been issued and required site protections, such as tree protection and erosion control, are in place.
What inspections are required during a custom-home build in Westlake?
- Westlake requires a sequence of inspections that can include lot grading, tree protection and erosion control, temporary electrical pole, plumbing rough and form board survey, foundation, framing and MEPs, meter releases, public works final, fire final, and building finals.
What is required before moving into a new custom home in Westlake?
- A certificate of occupancy is required for a new building, and final approval depends on inspections being completed with no remaining code or ordinance violations, plus site-readiness items such as completed landscaping and a clean property.