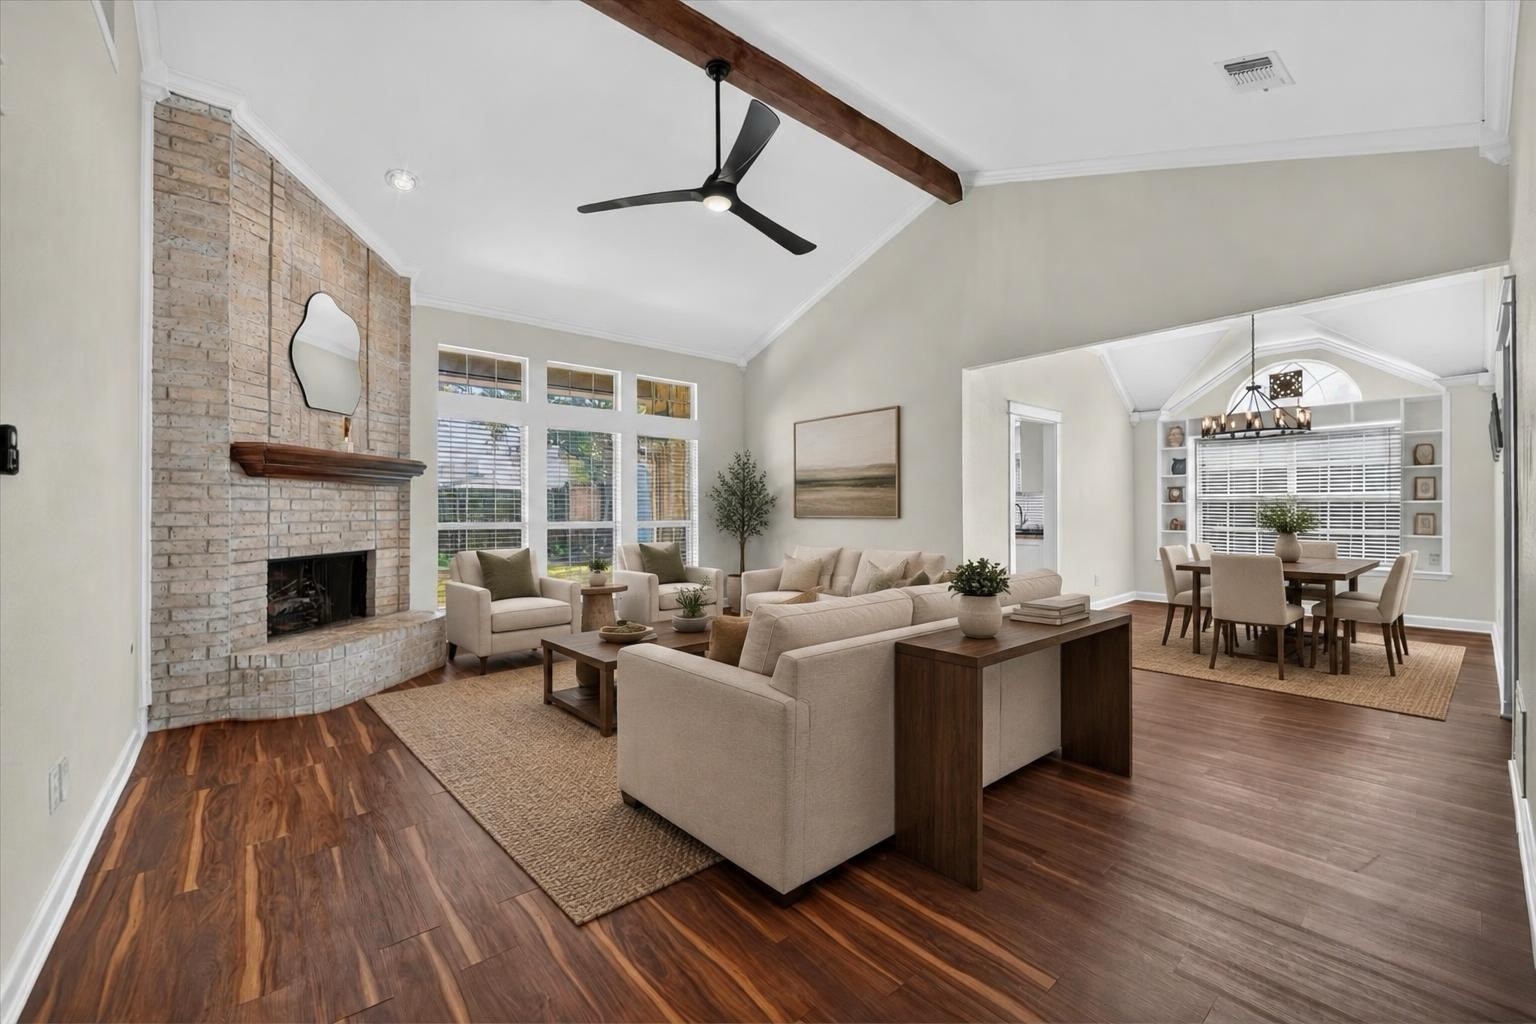
Staged living room with a brick fireplace, vaulted ceiling, and adjoining dining area.
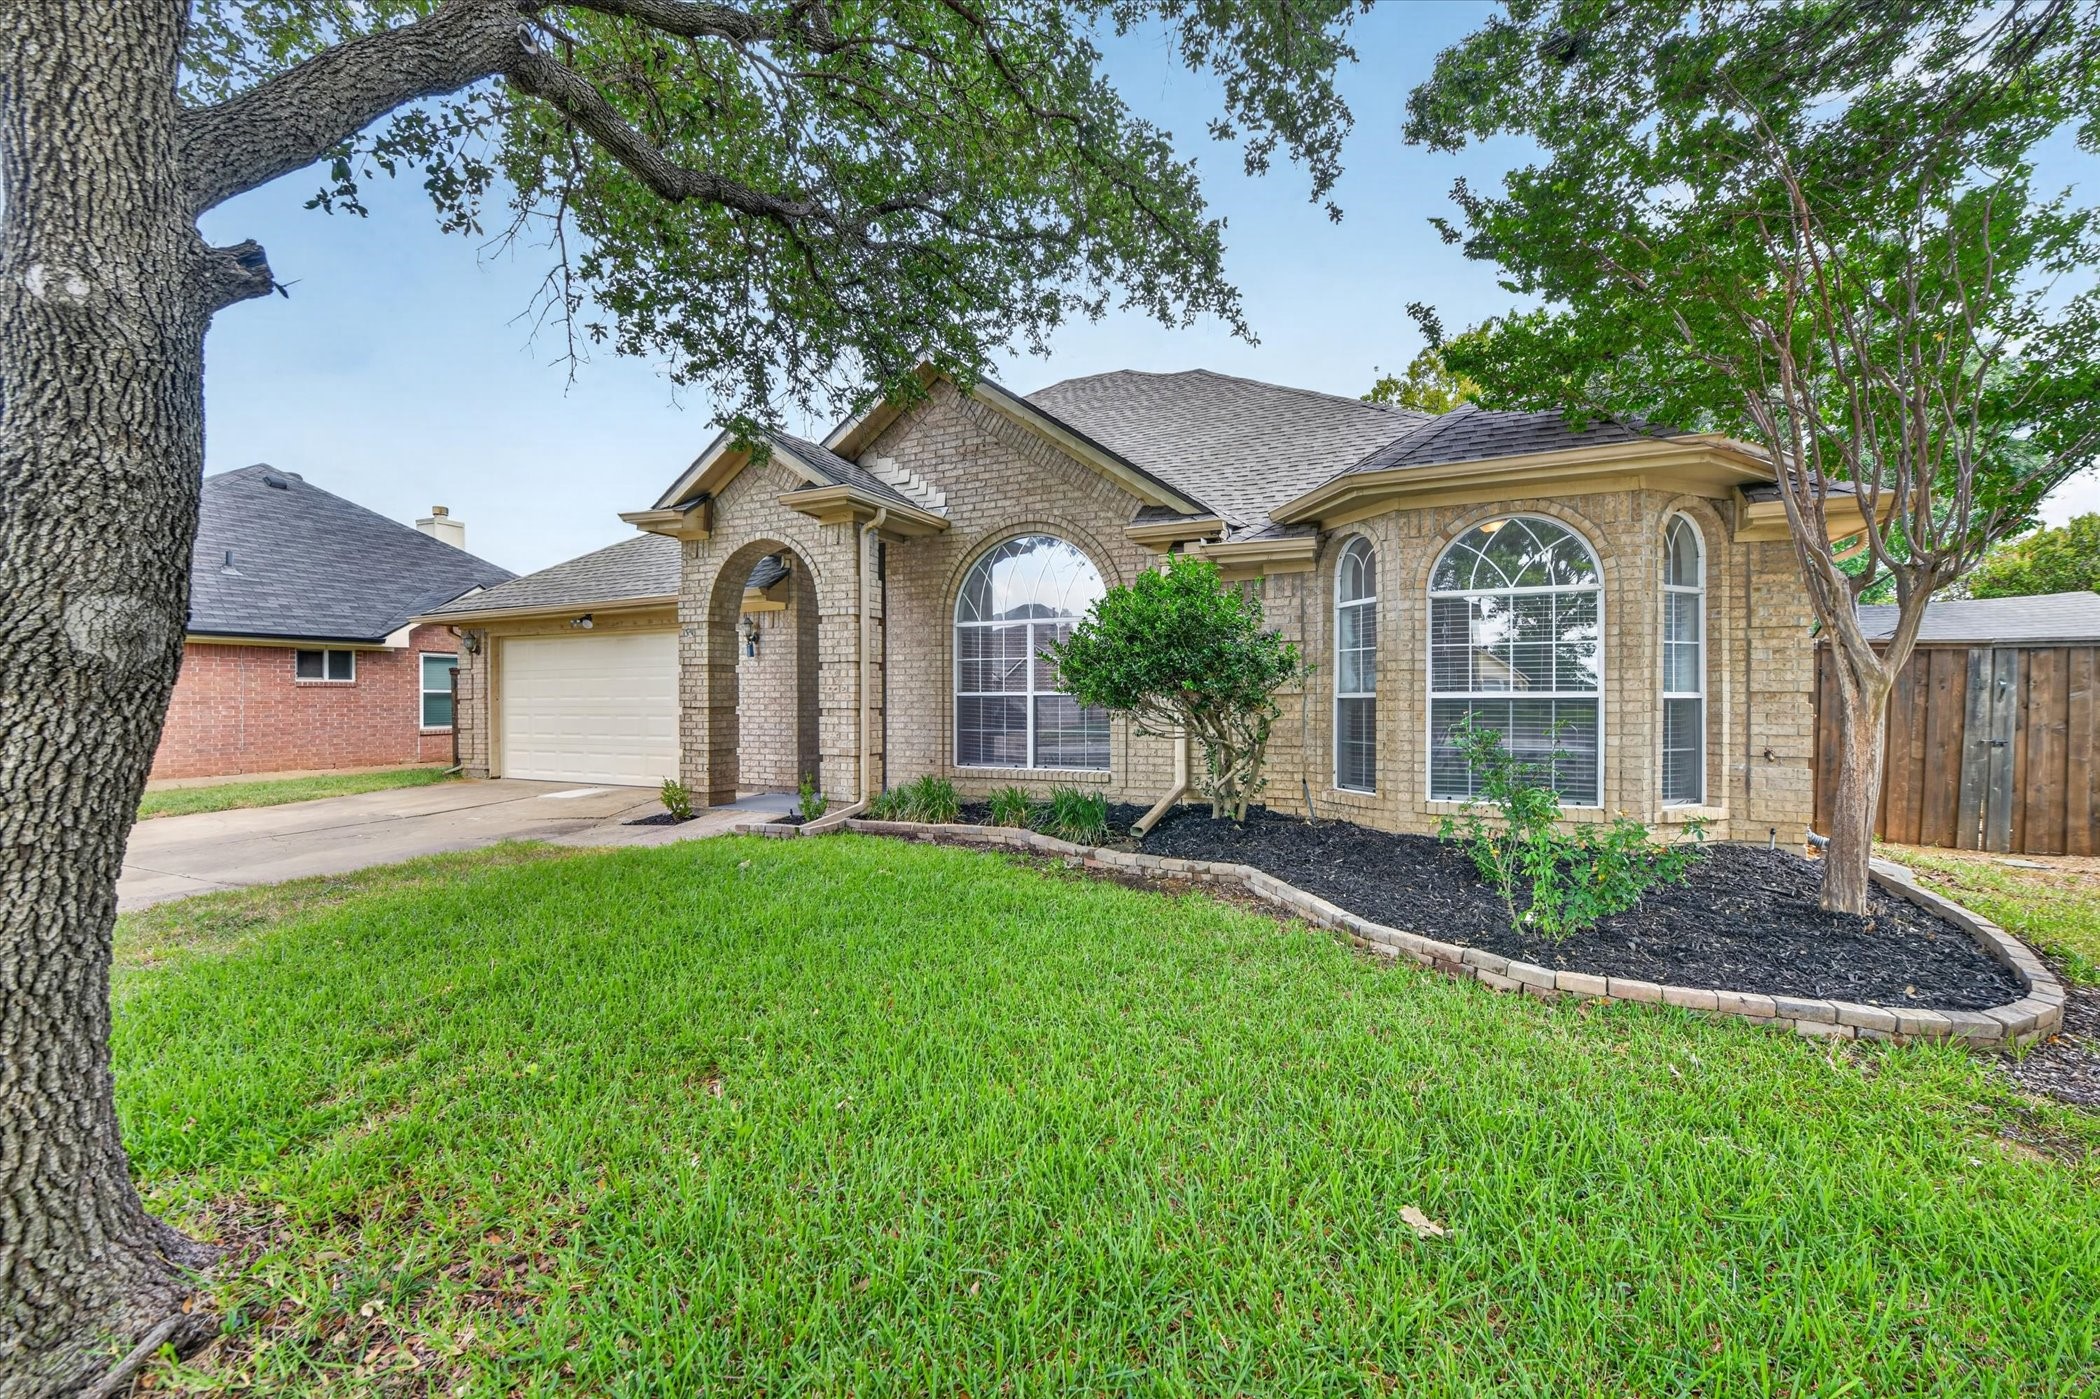
Tan brick home with arched windows and entry, attached garage, and mature trees framing the lawn.
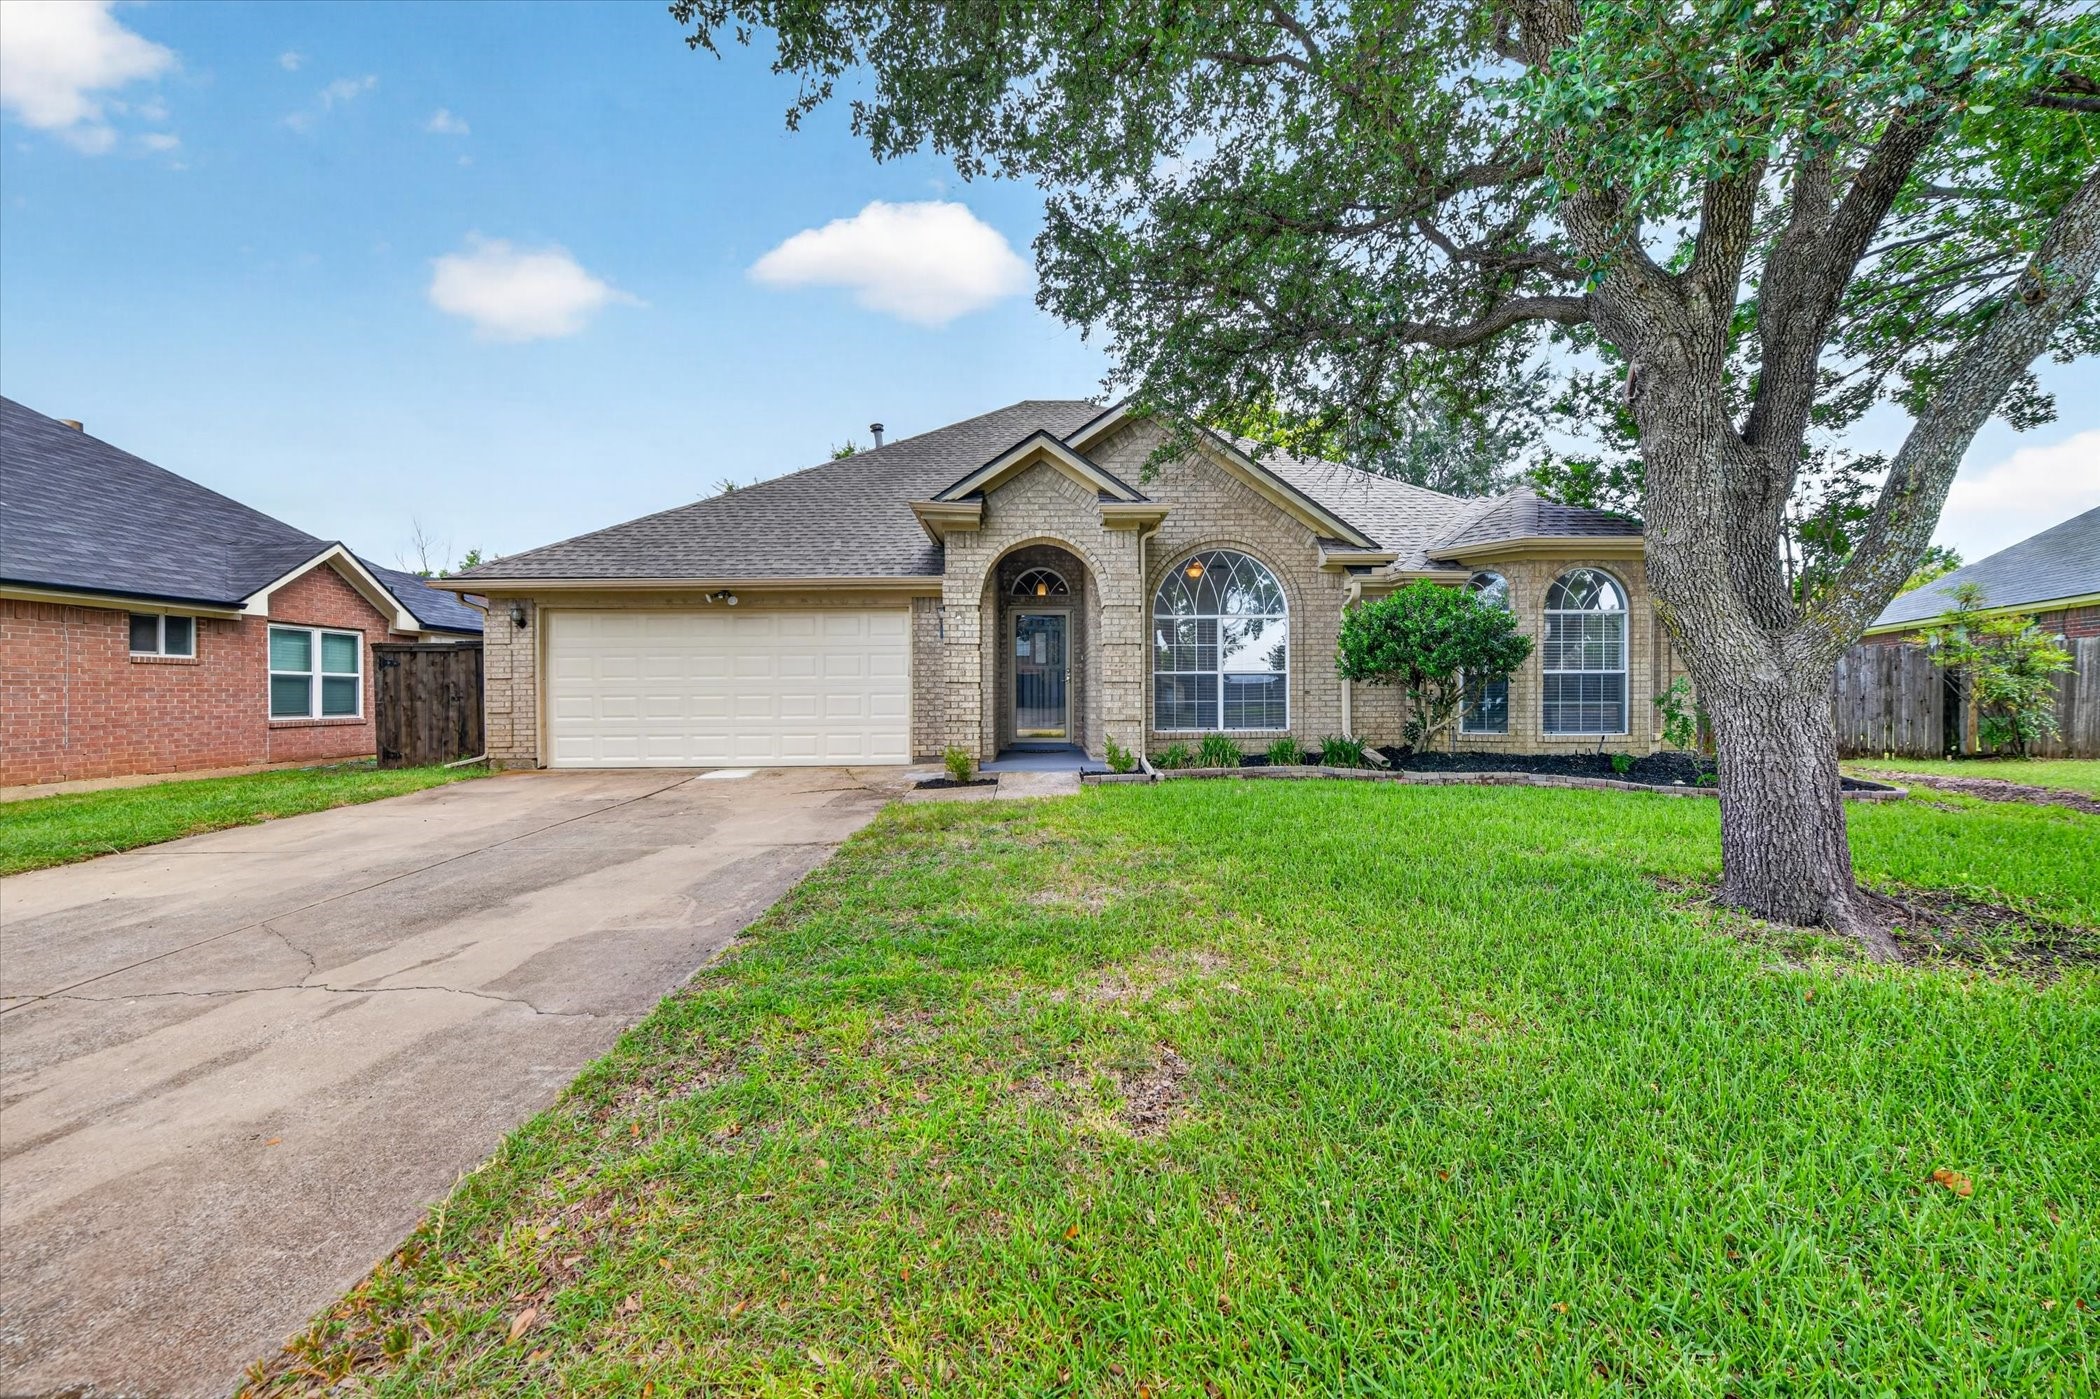
Brick house with arched windows and a two-car garage, partly framed by a large oak tree.
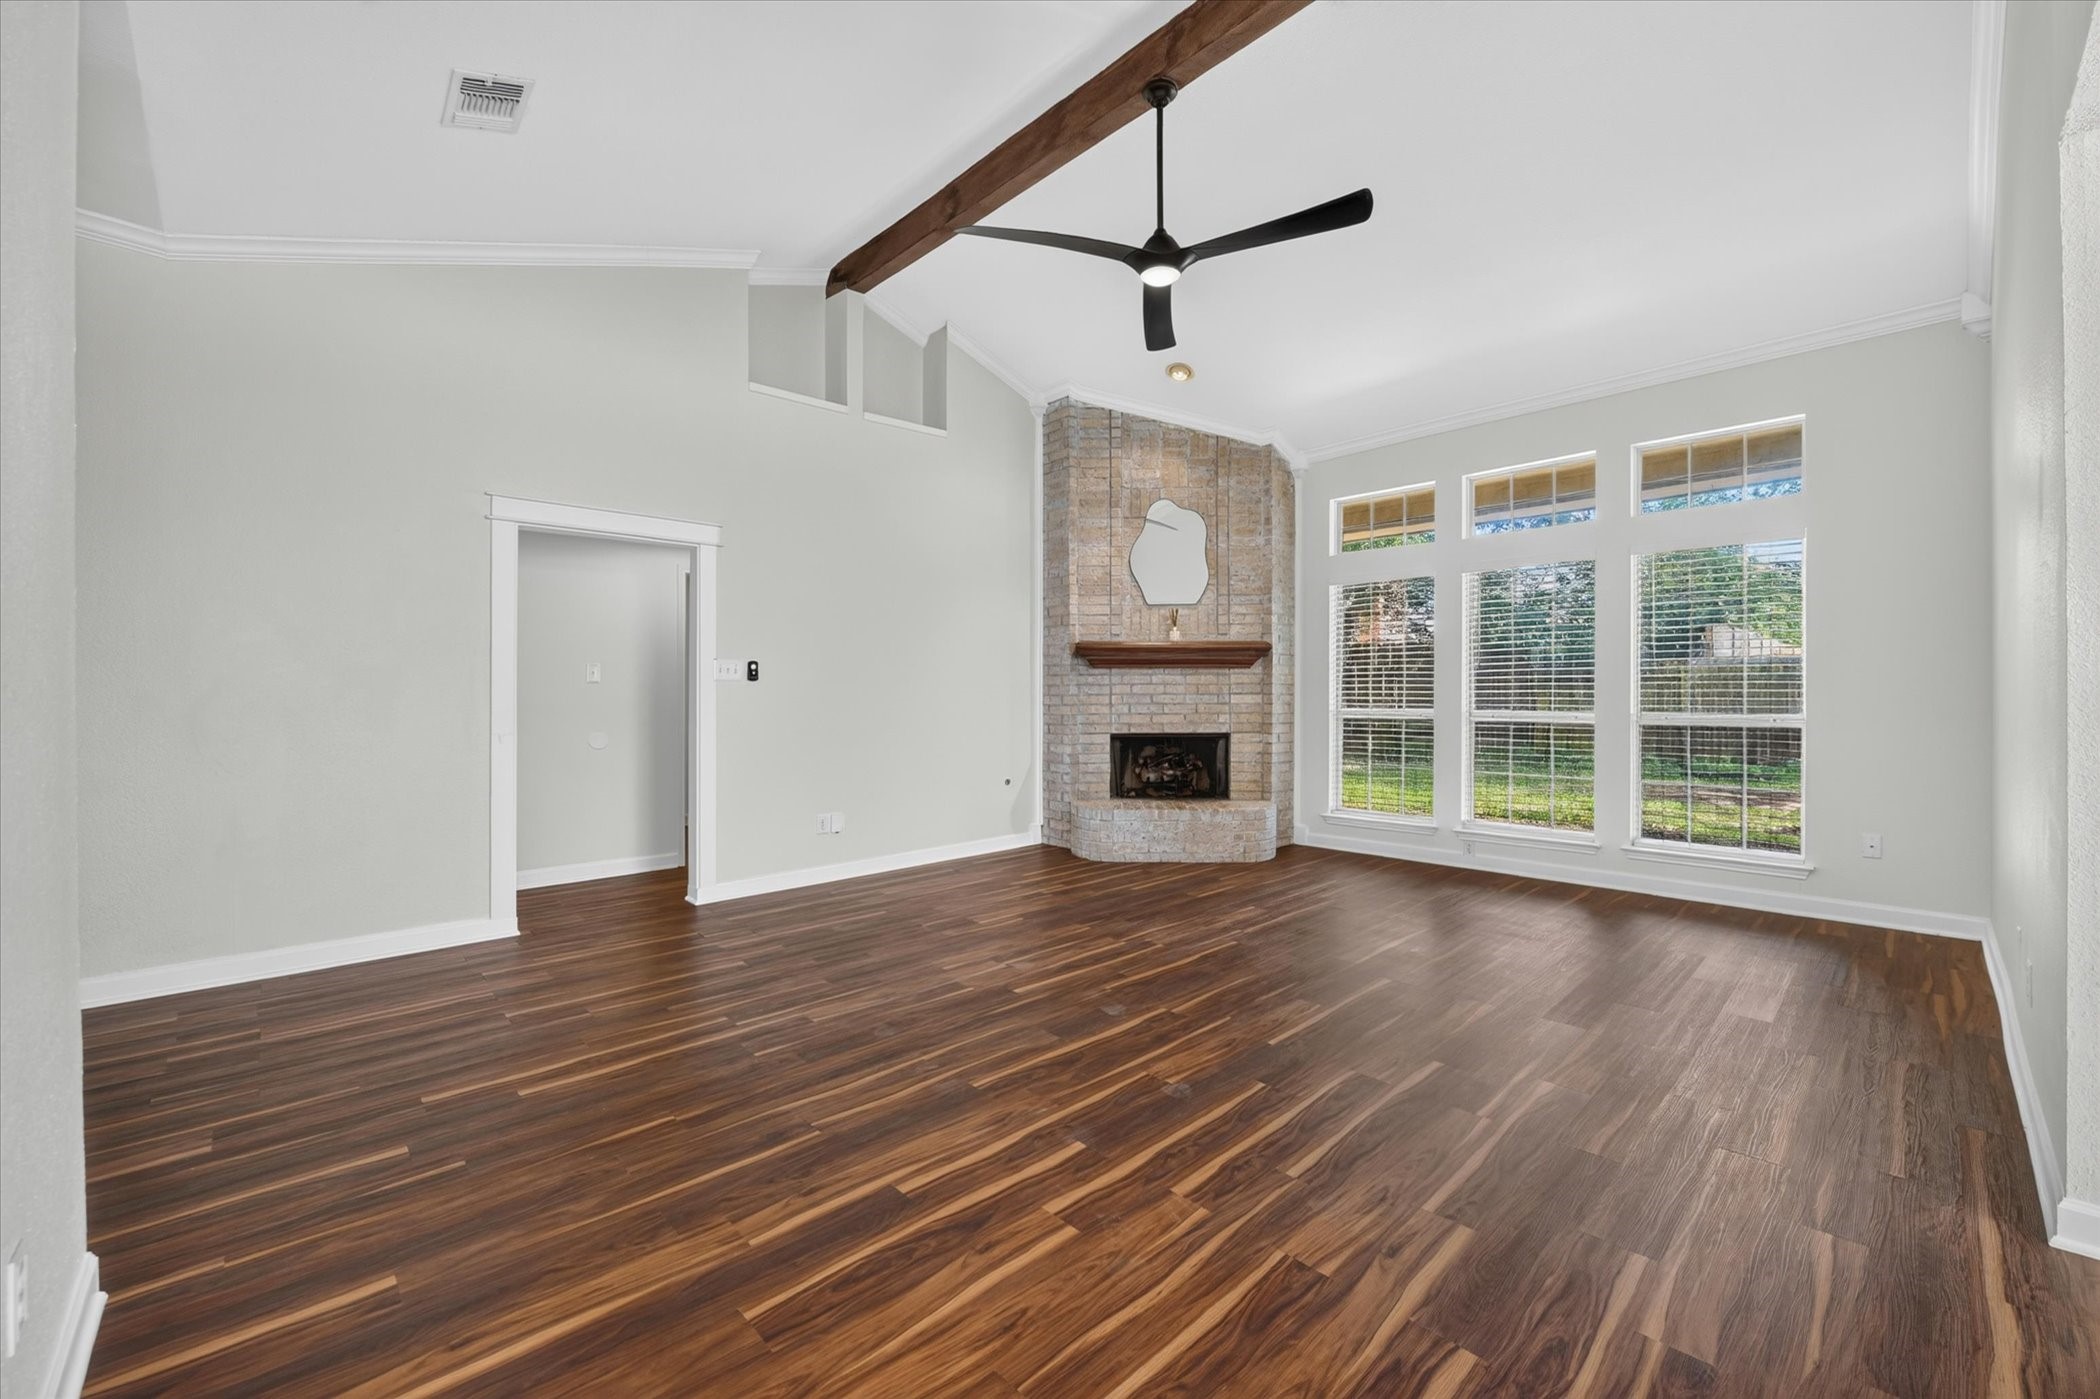
Living room with dark wood floors, a stone fireplace, vaulted ceiling, exposed beam, and three large windows.
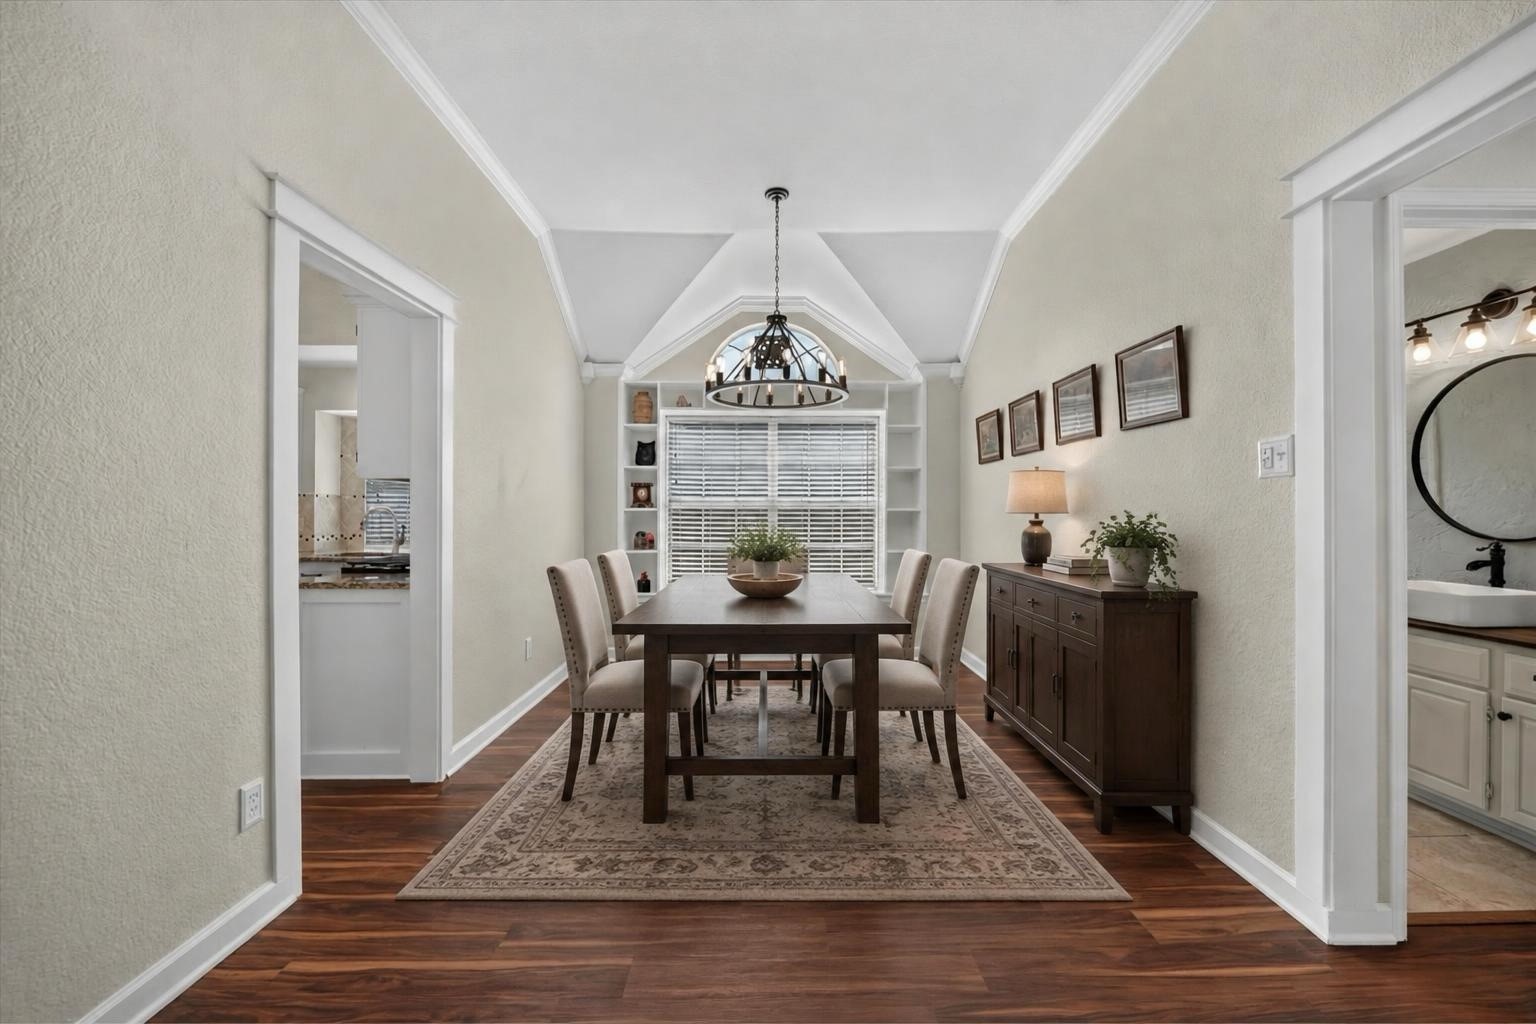
Dining room with vaulted ceiling, dark wood table, built-in window shelves, and patterned rug.
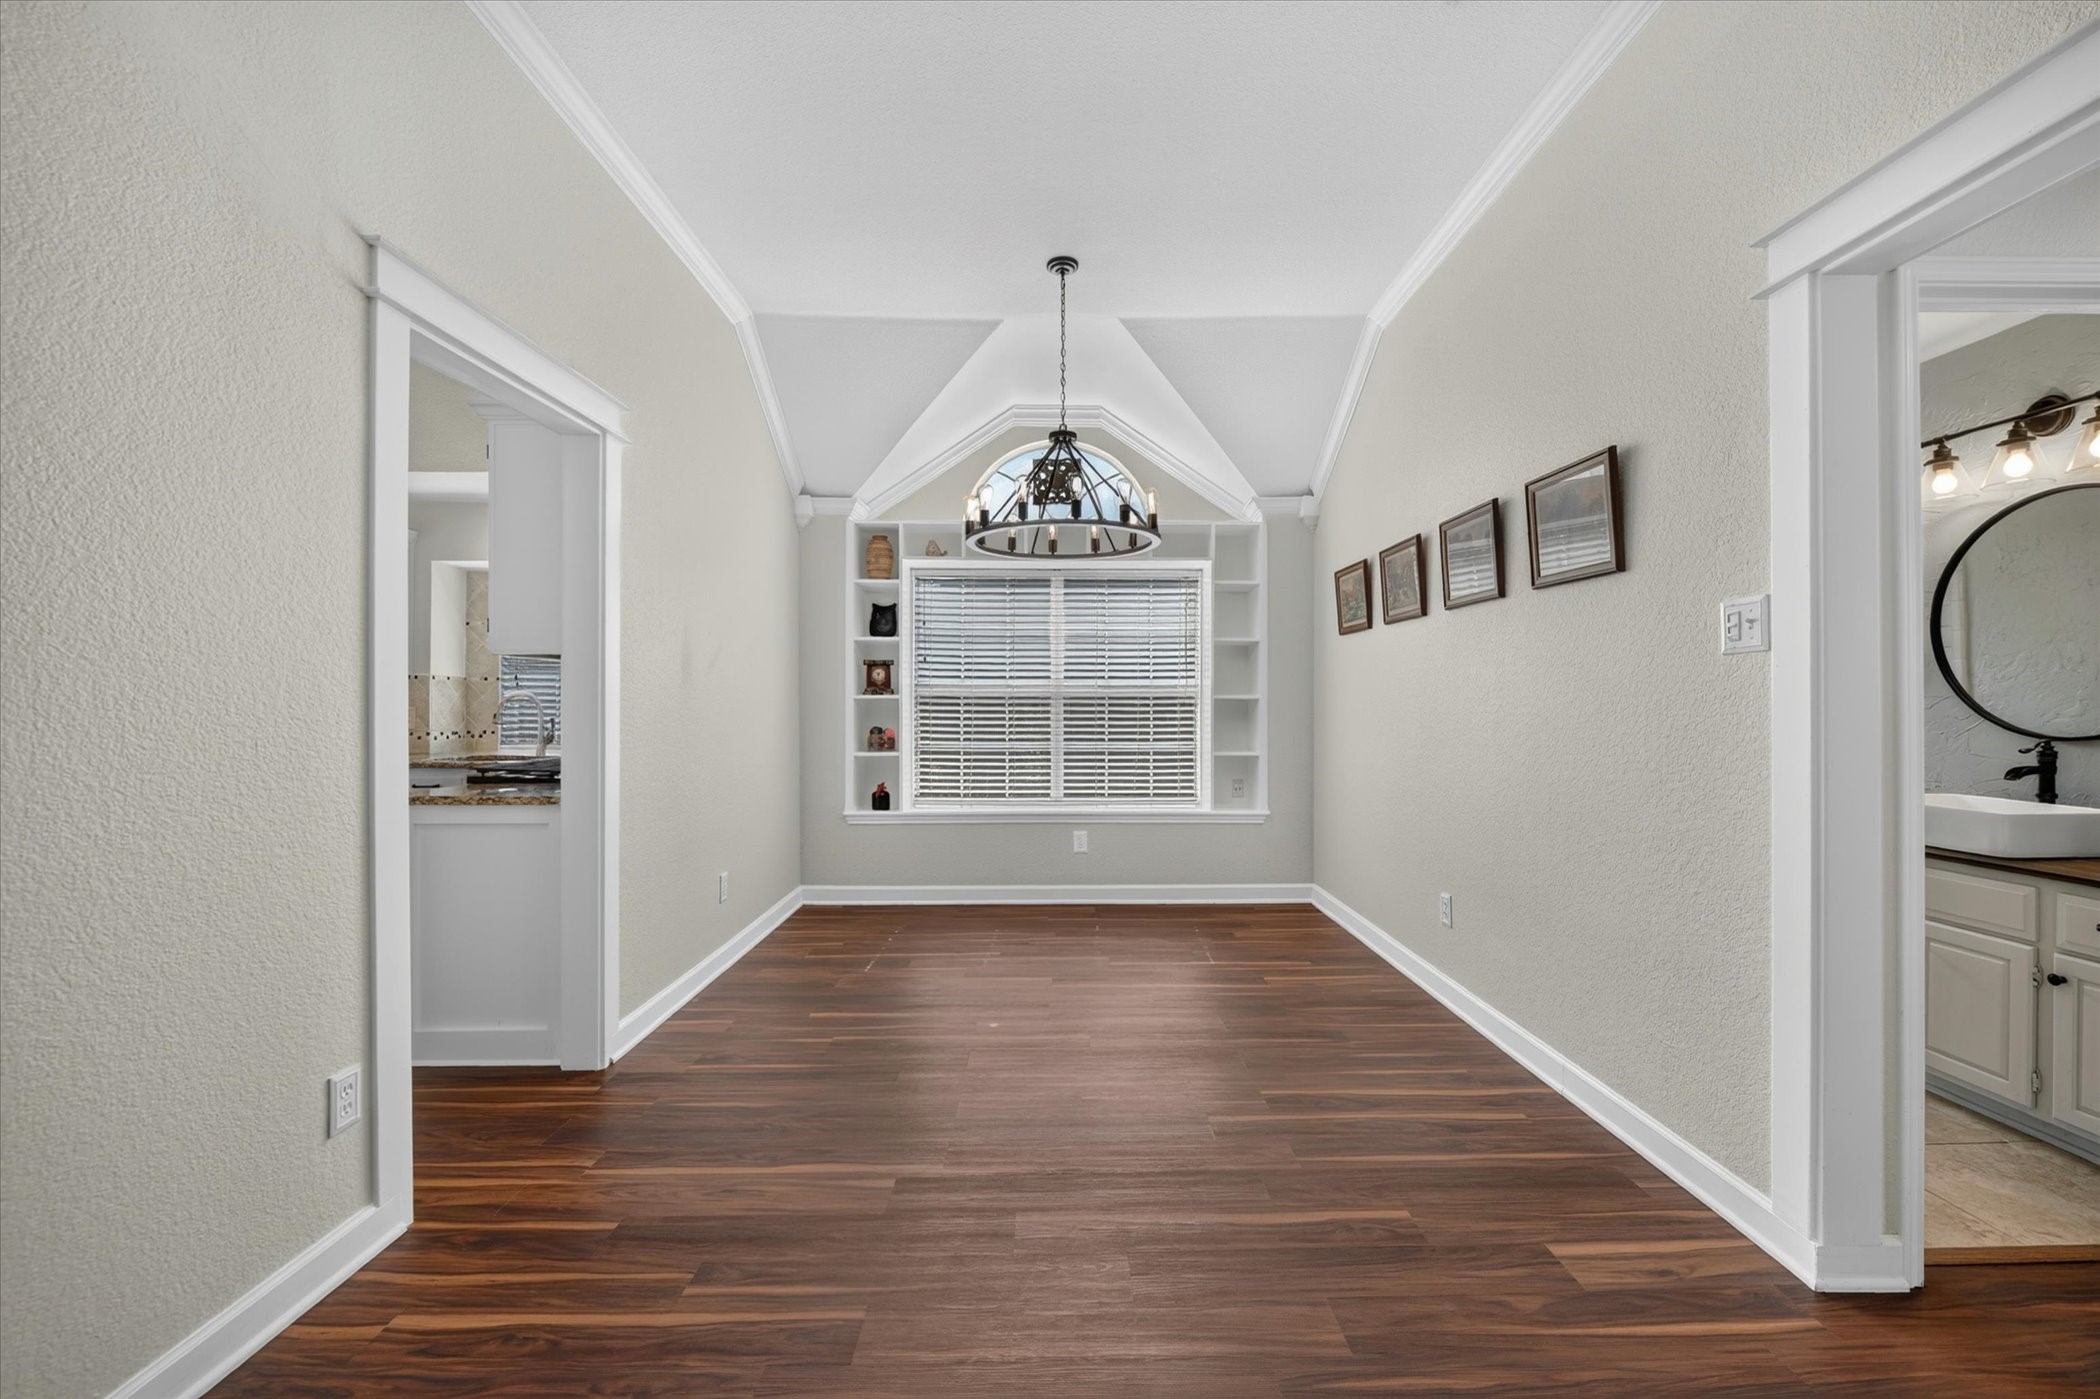
Empty dining room with dark wood floors, a tray ceiling, and built-in shelves around the window.
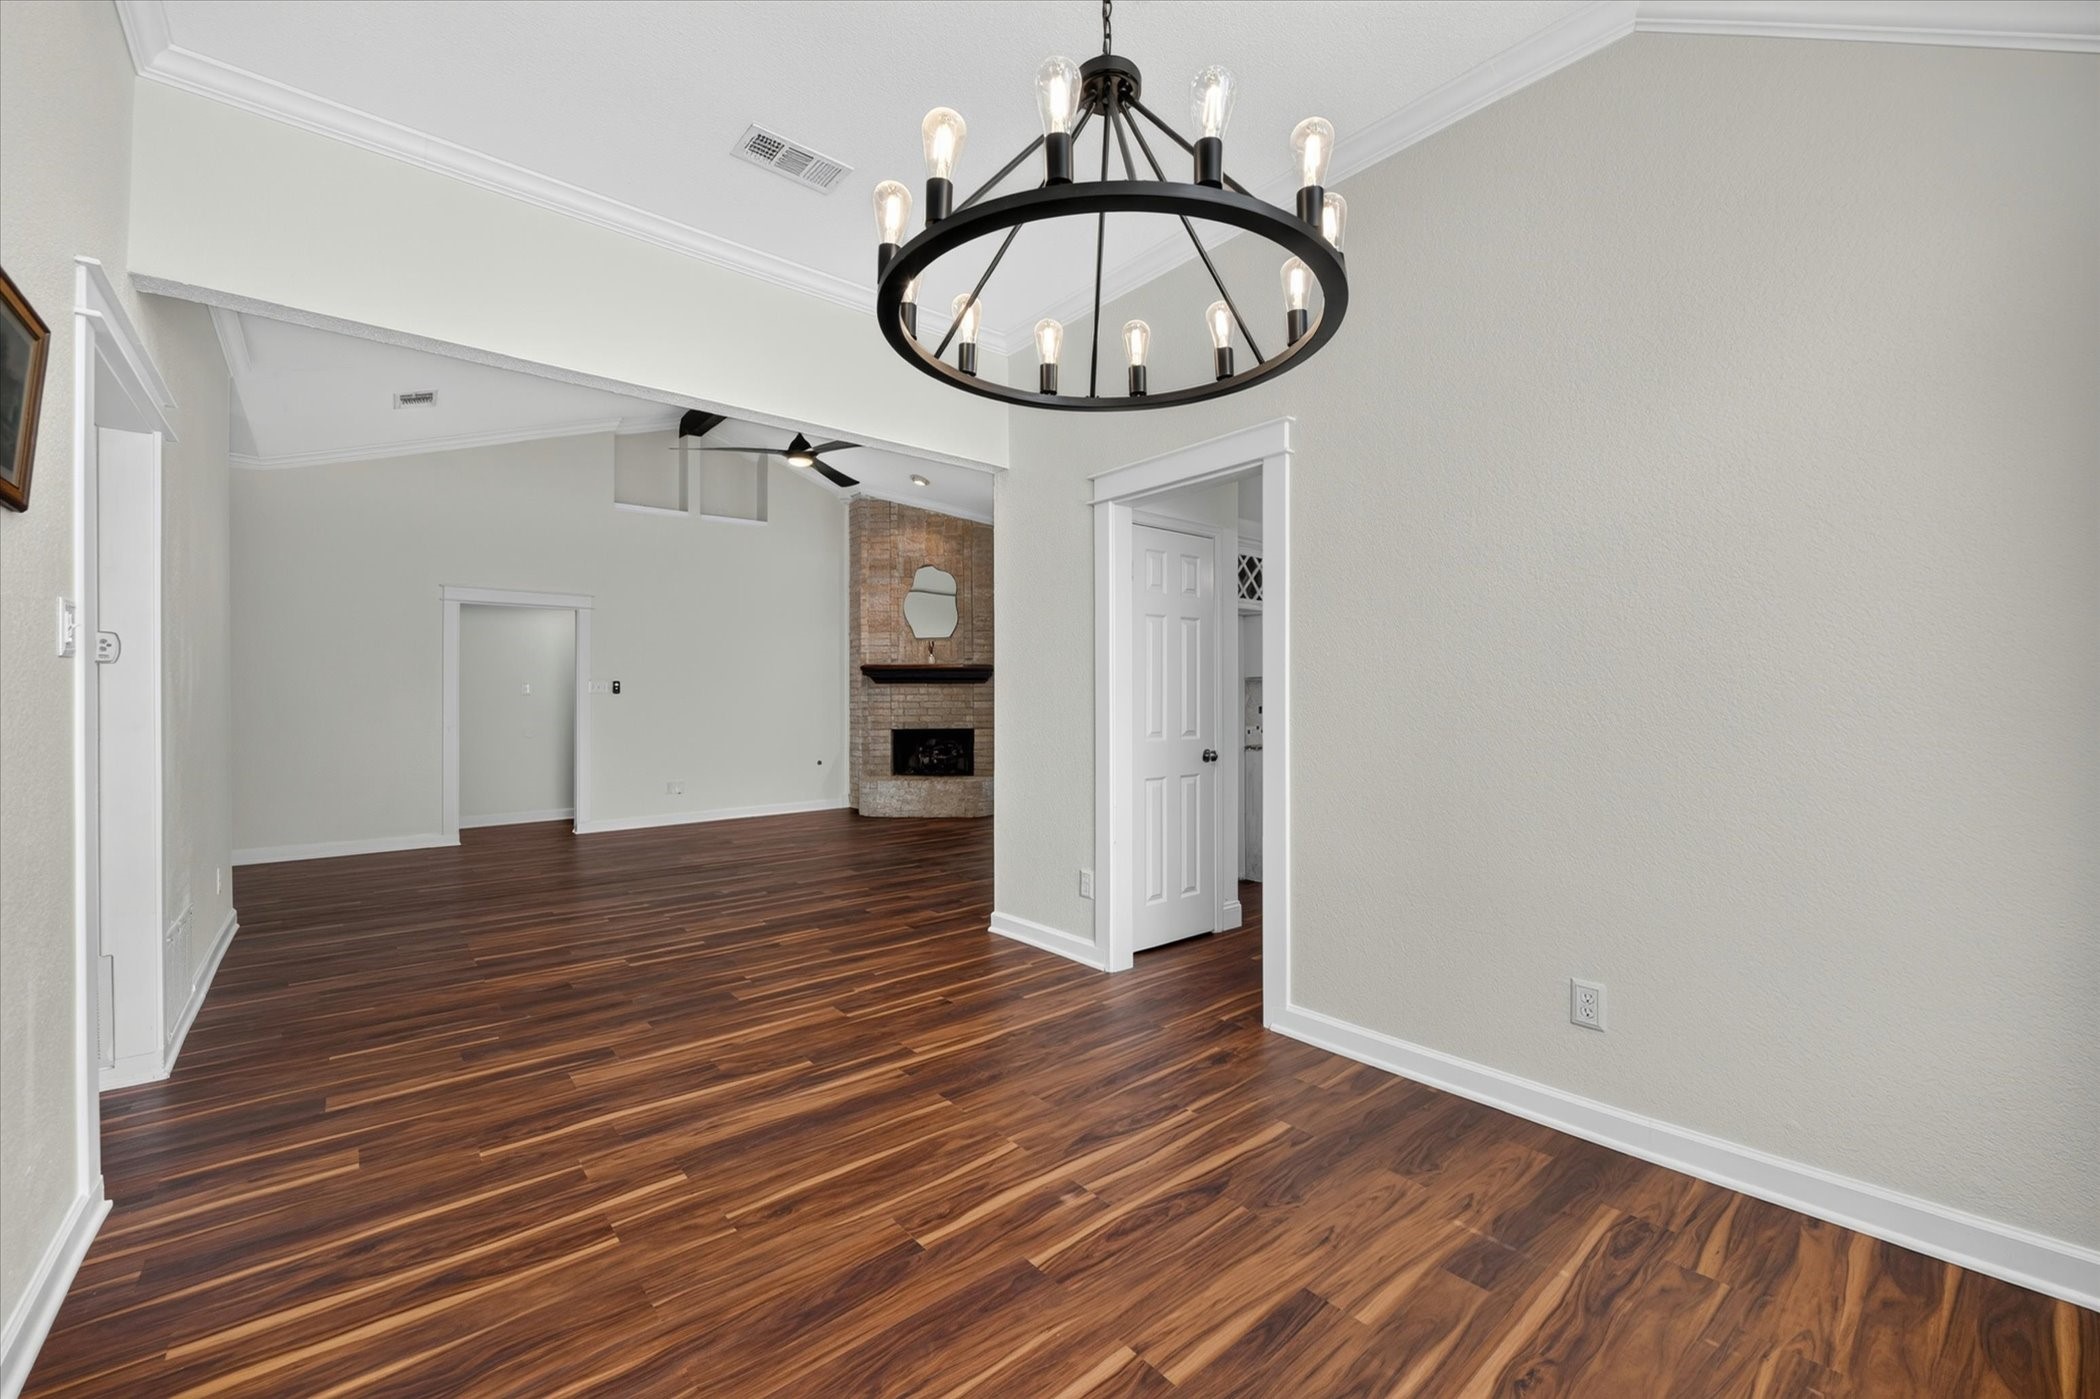
Vacant living area with dark hardwood floors, a circular chandelier, and a stone fireplace.
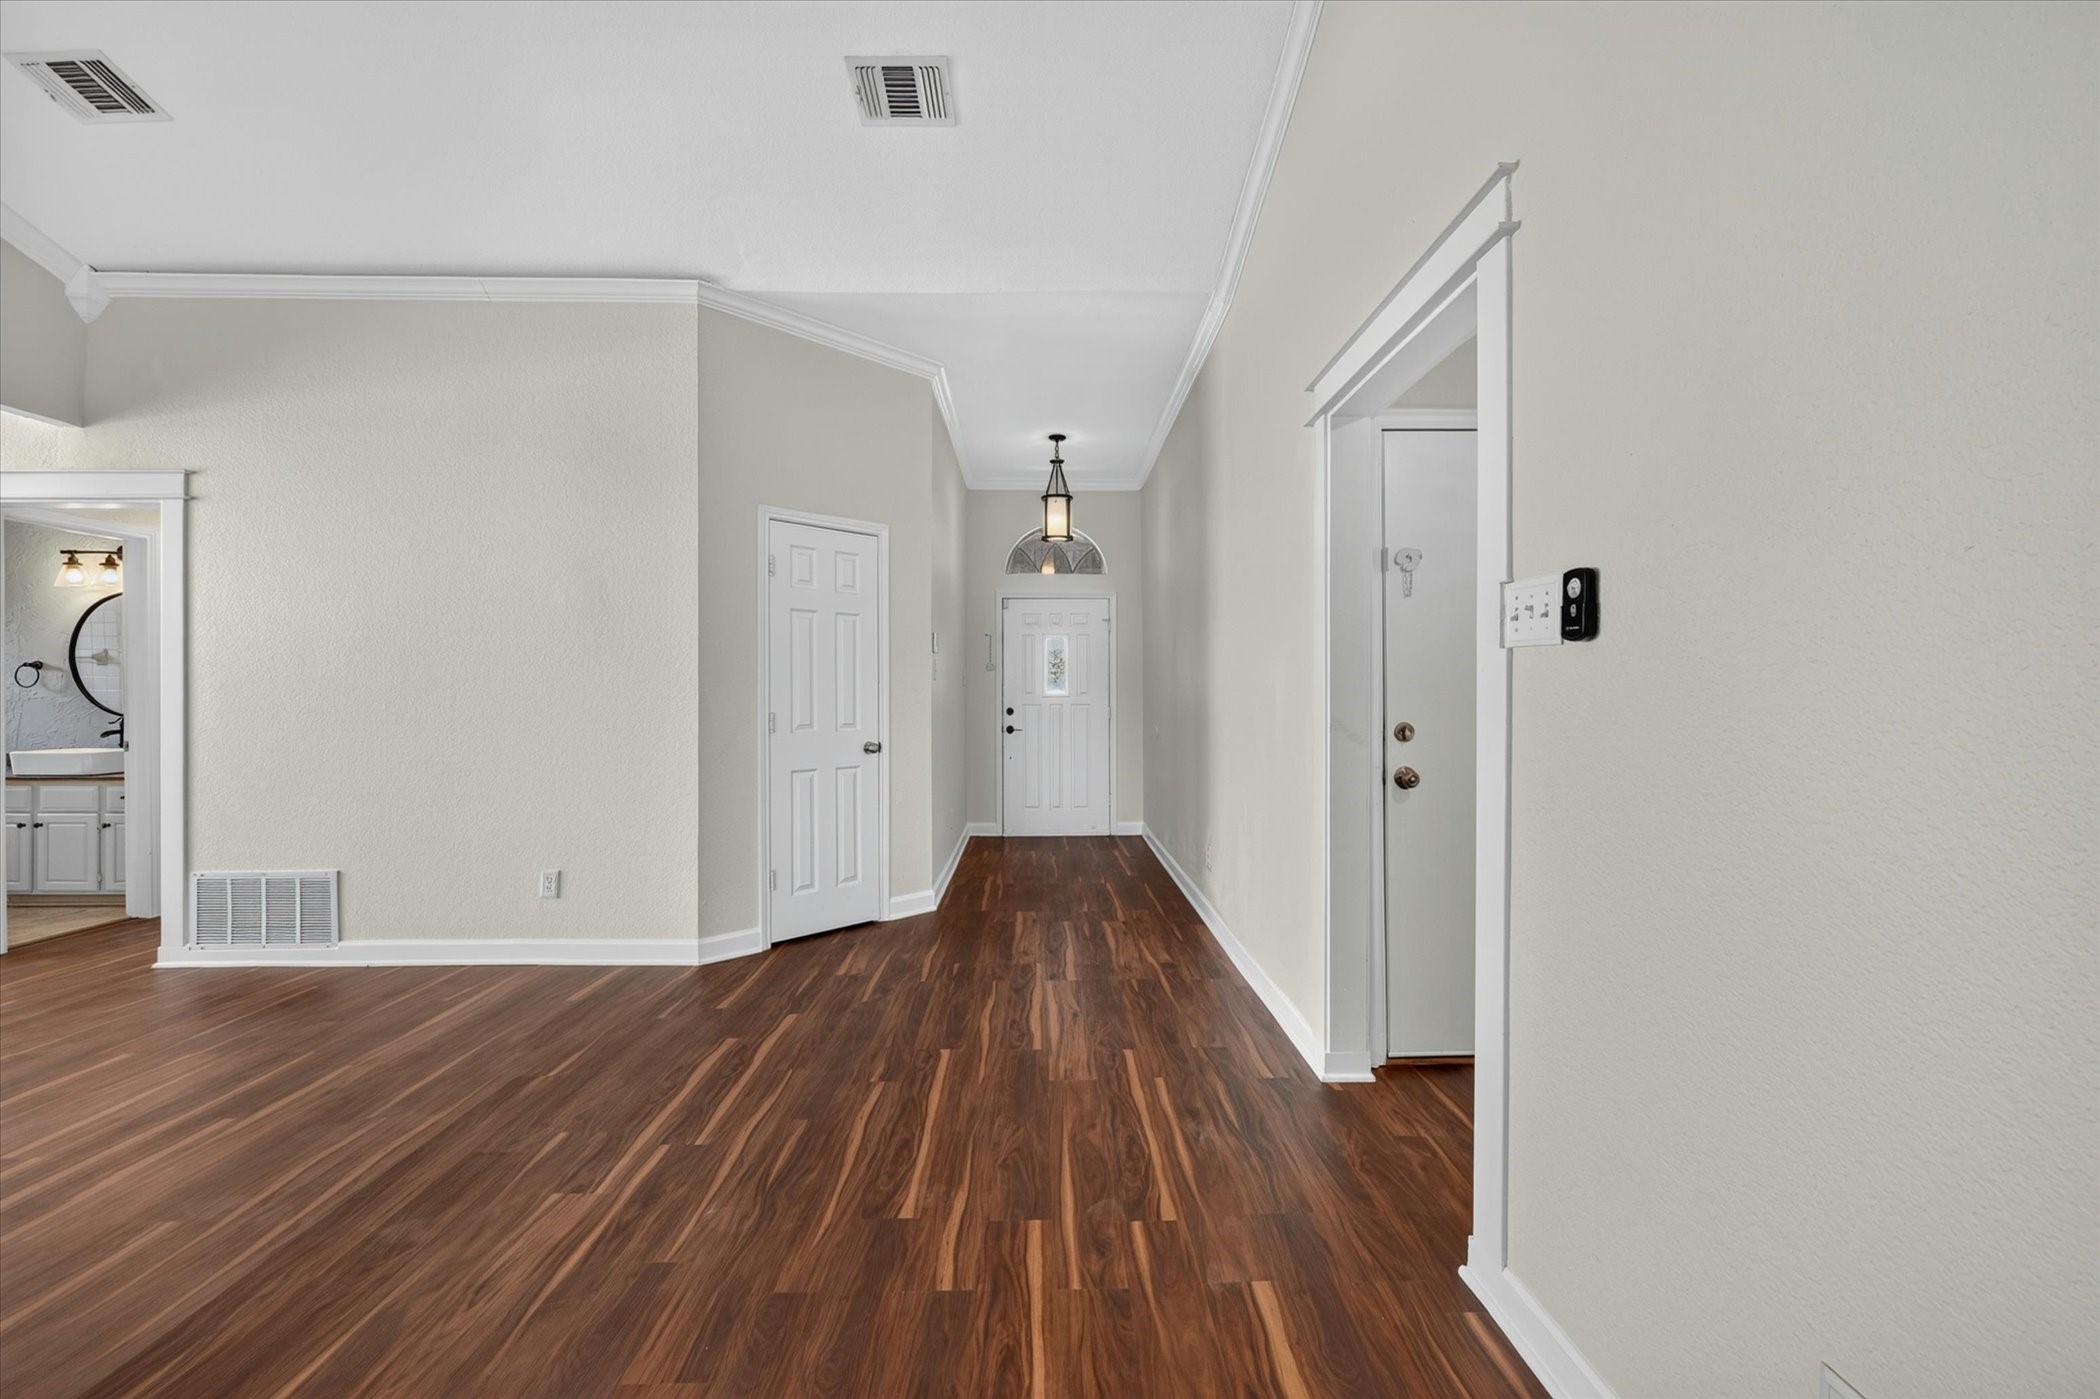
Entry hall with dark wood-look floors, white front door, and a glimpse of a bathroom vanity.
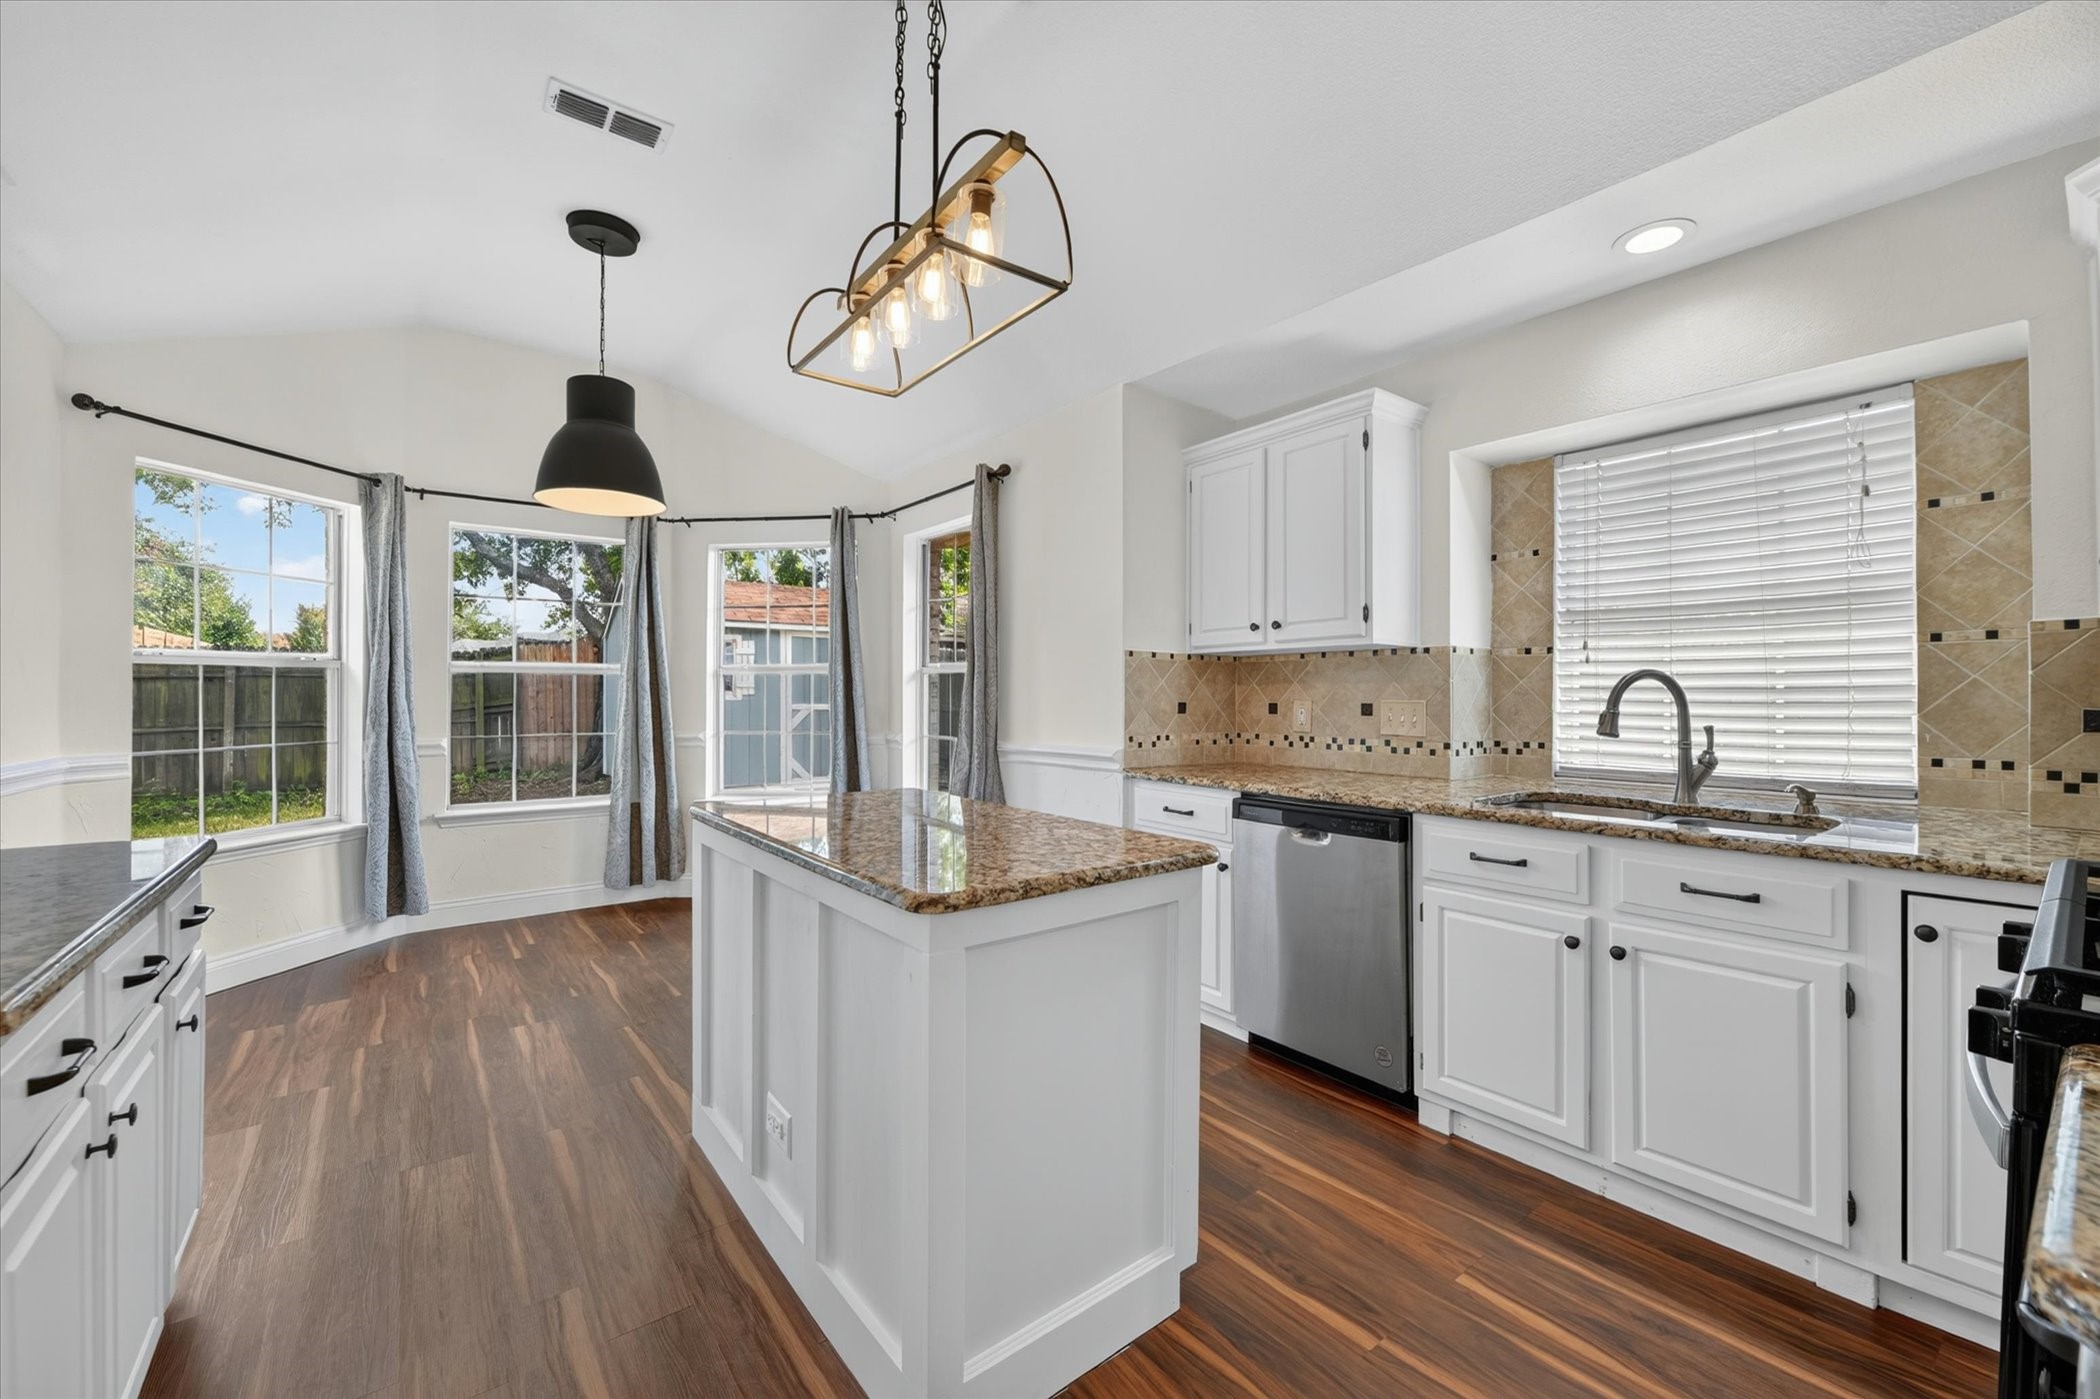
Kitchen with a granite-topped island, white cabinetry, tiled backsplash, and a window-lined breakfast area.
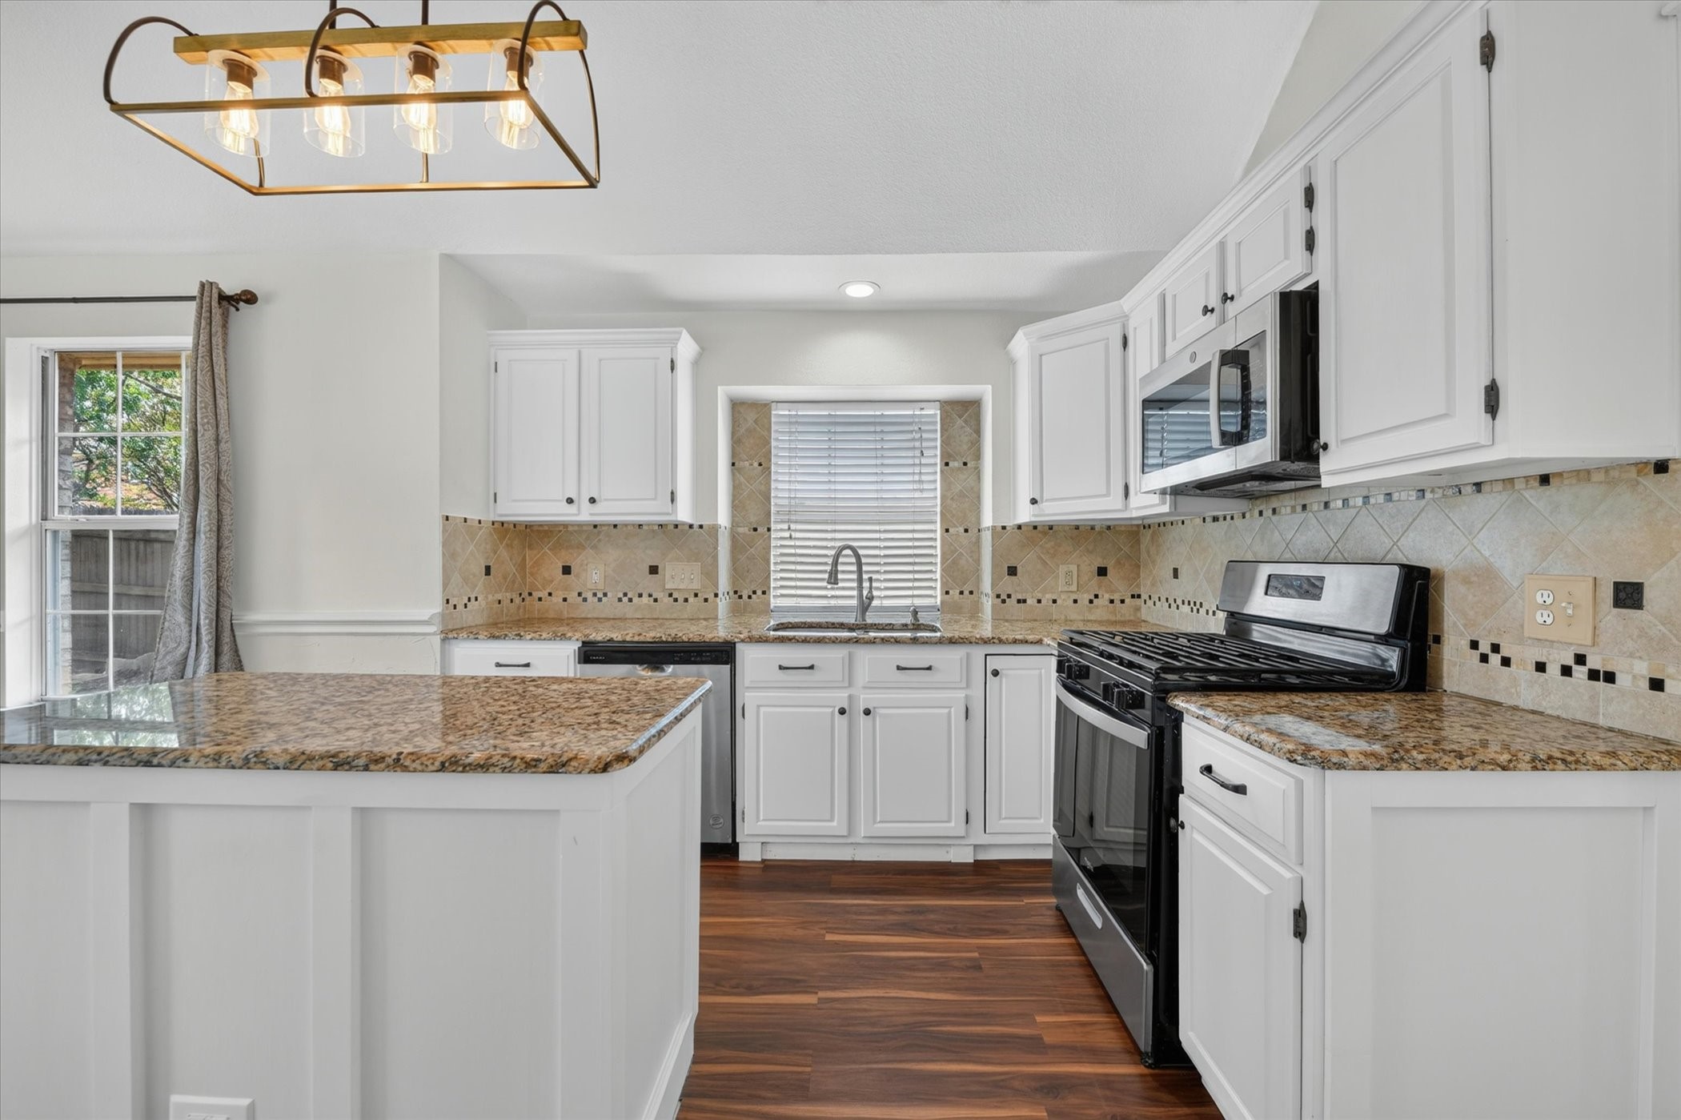
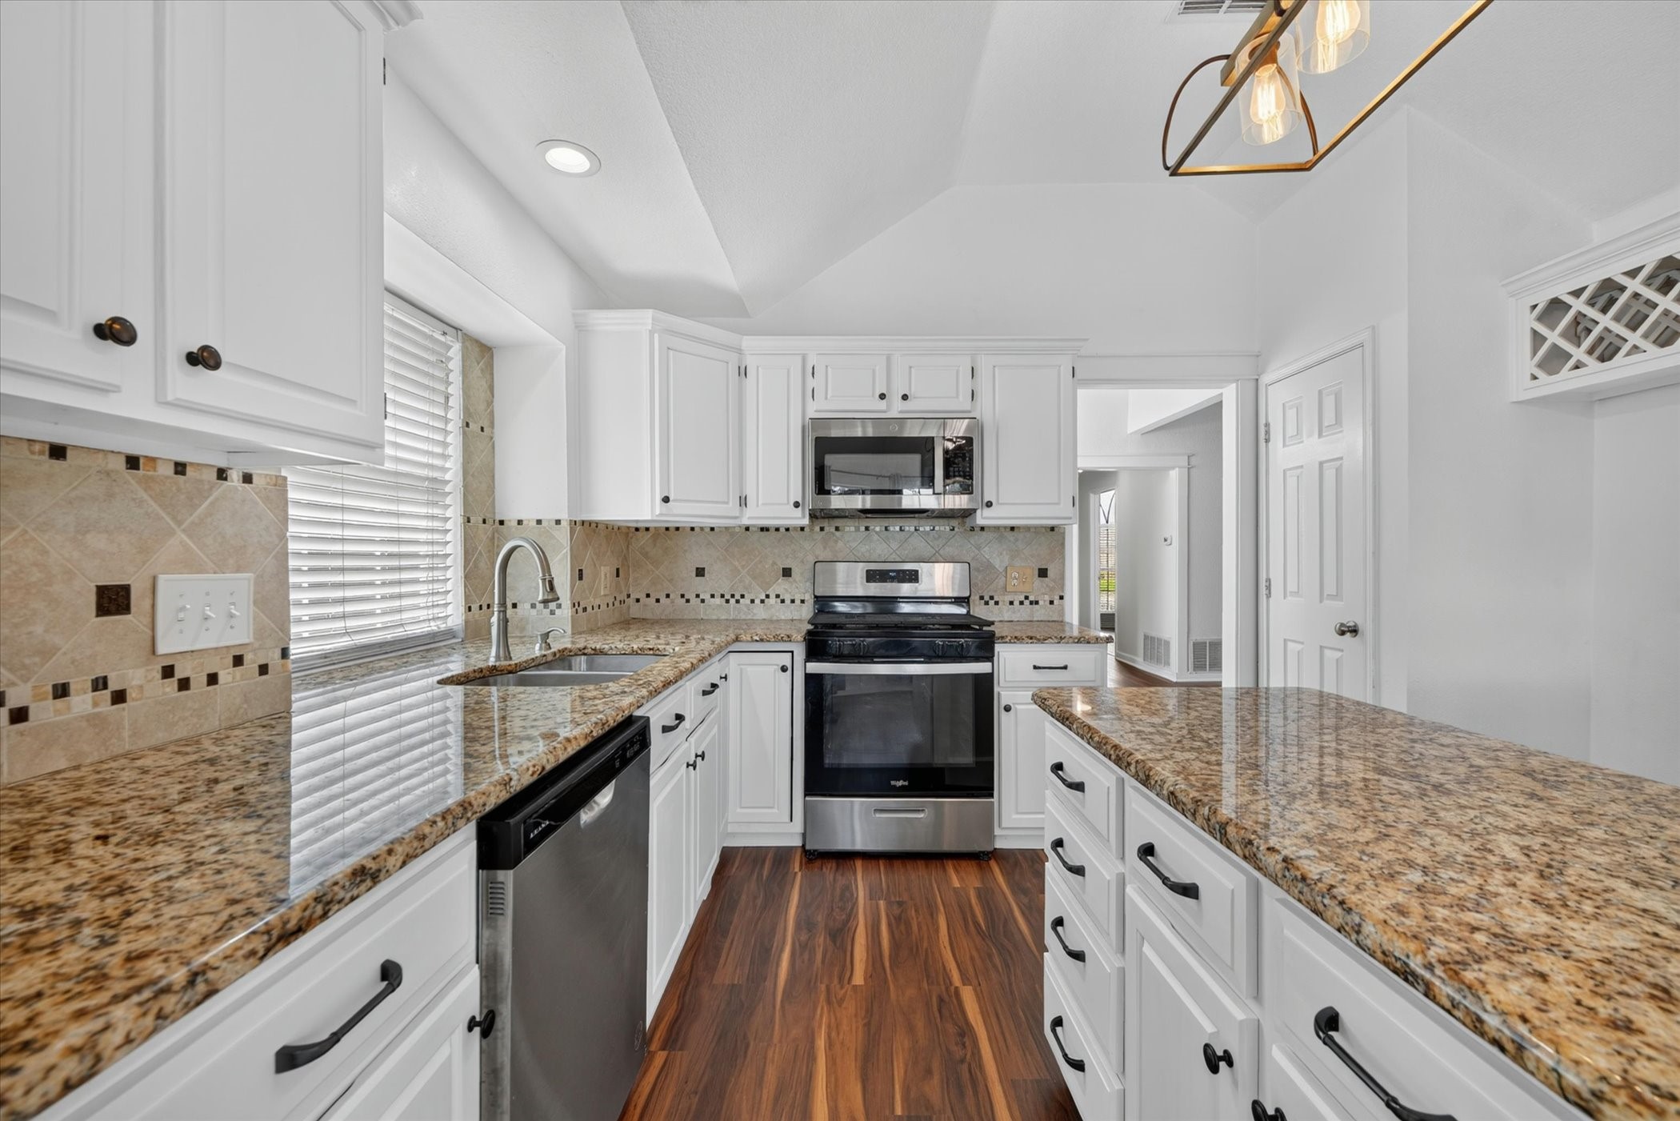
Kitchen with white cabinets, granite counters, a broad peninsula, and a black range beside stainless microwave.
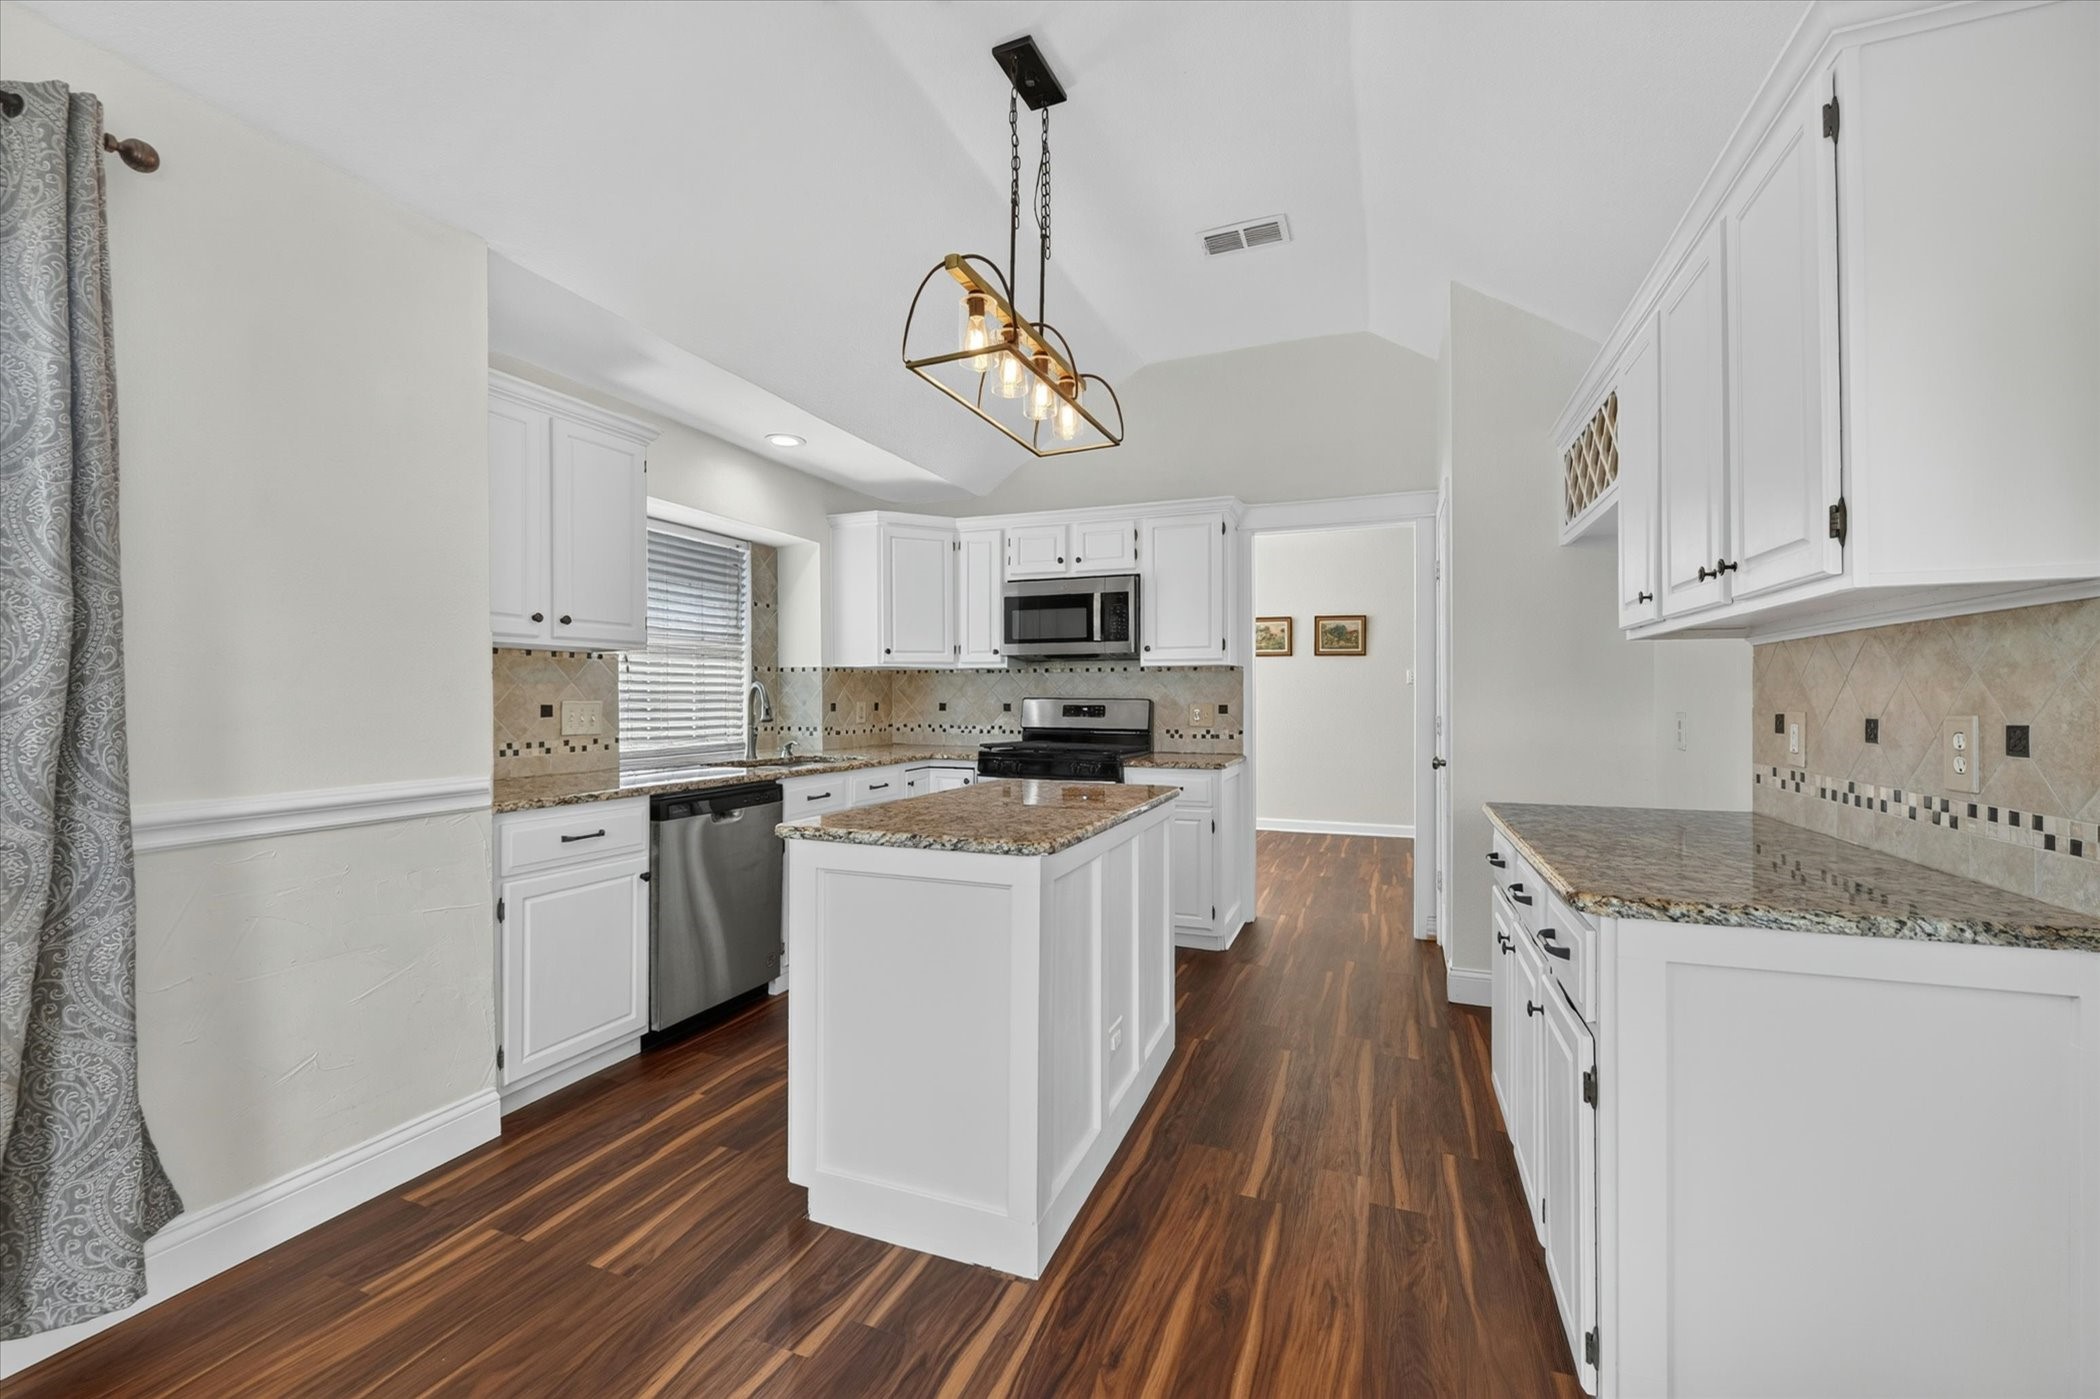
Kitchen with white cabinets, granite counters, a central island, and dark wood flooring.
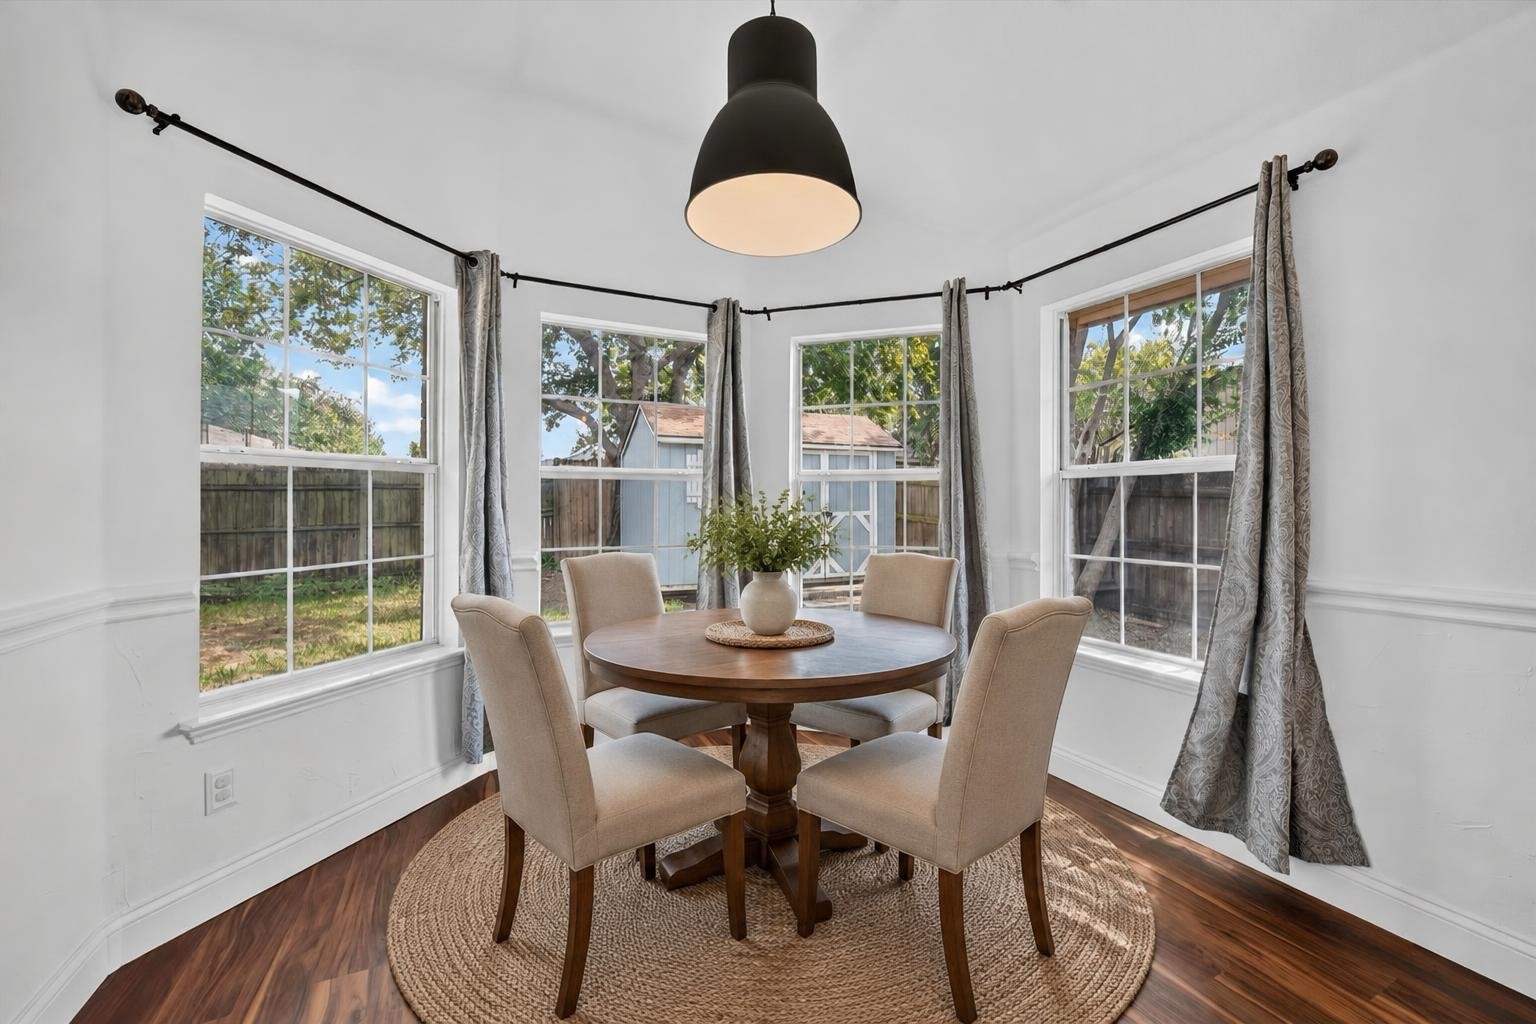
Dining room with a round wooden table, four upholstered chairs, and three large curtained windows.
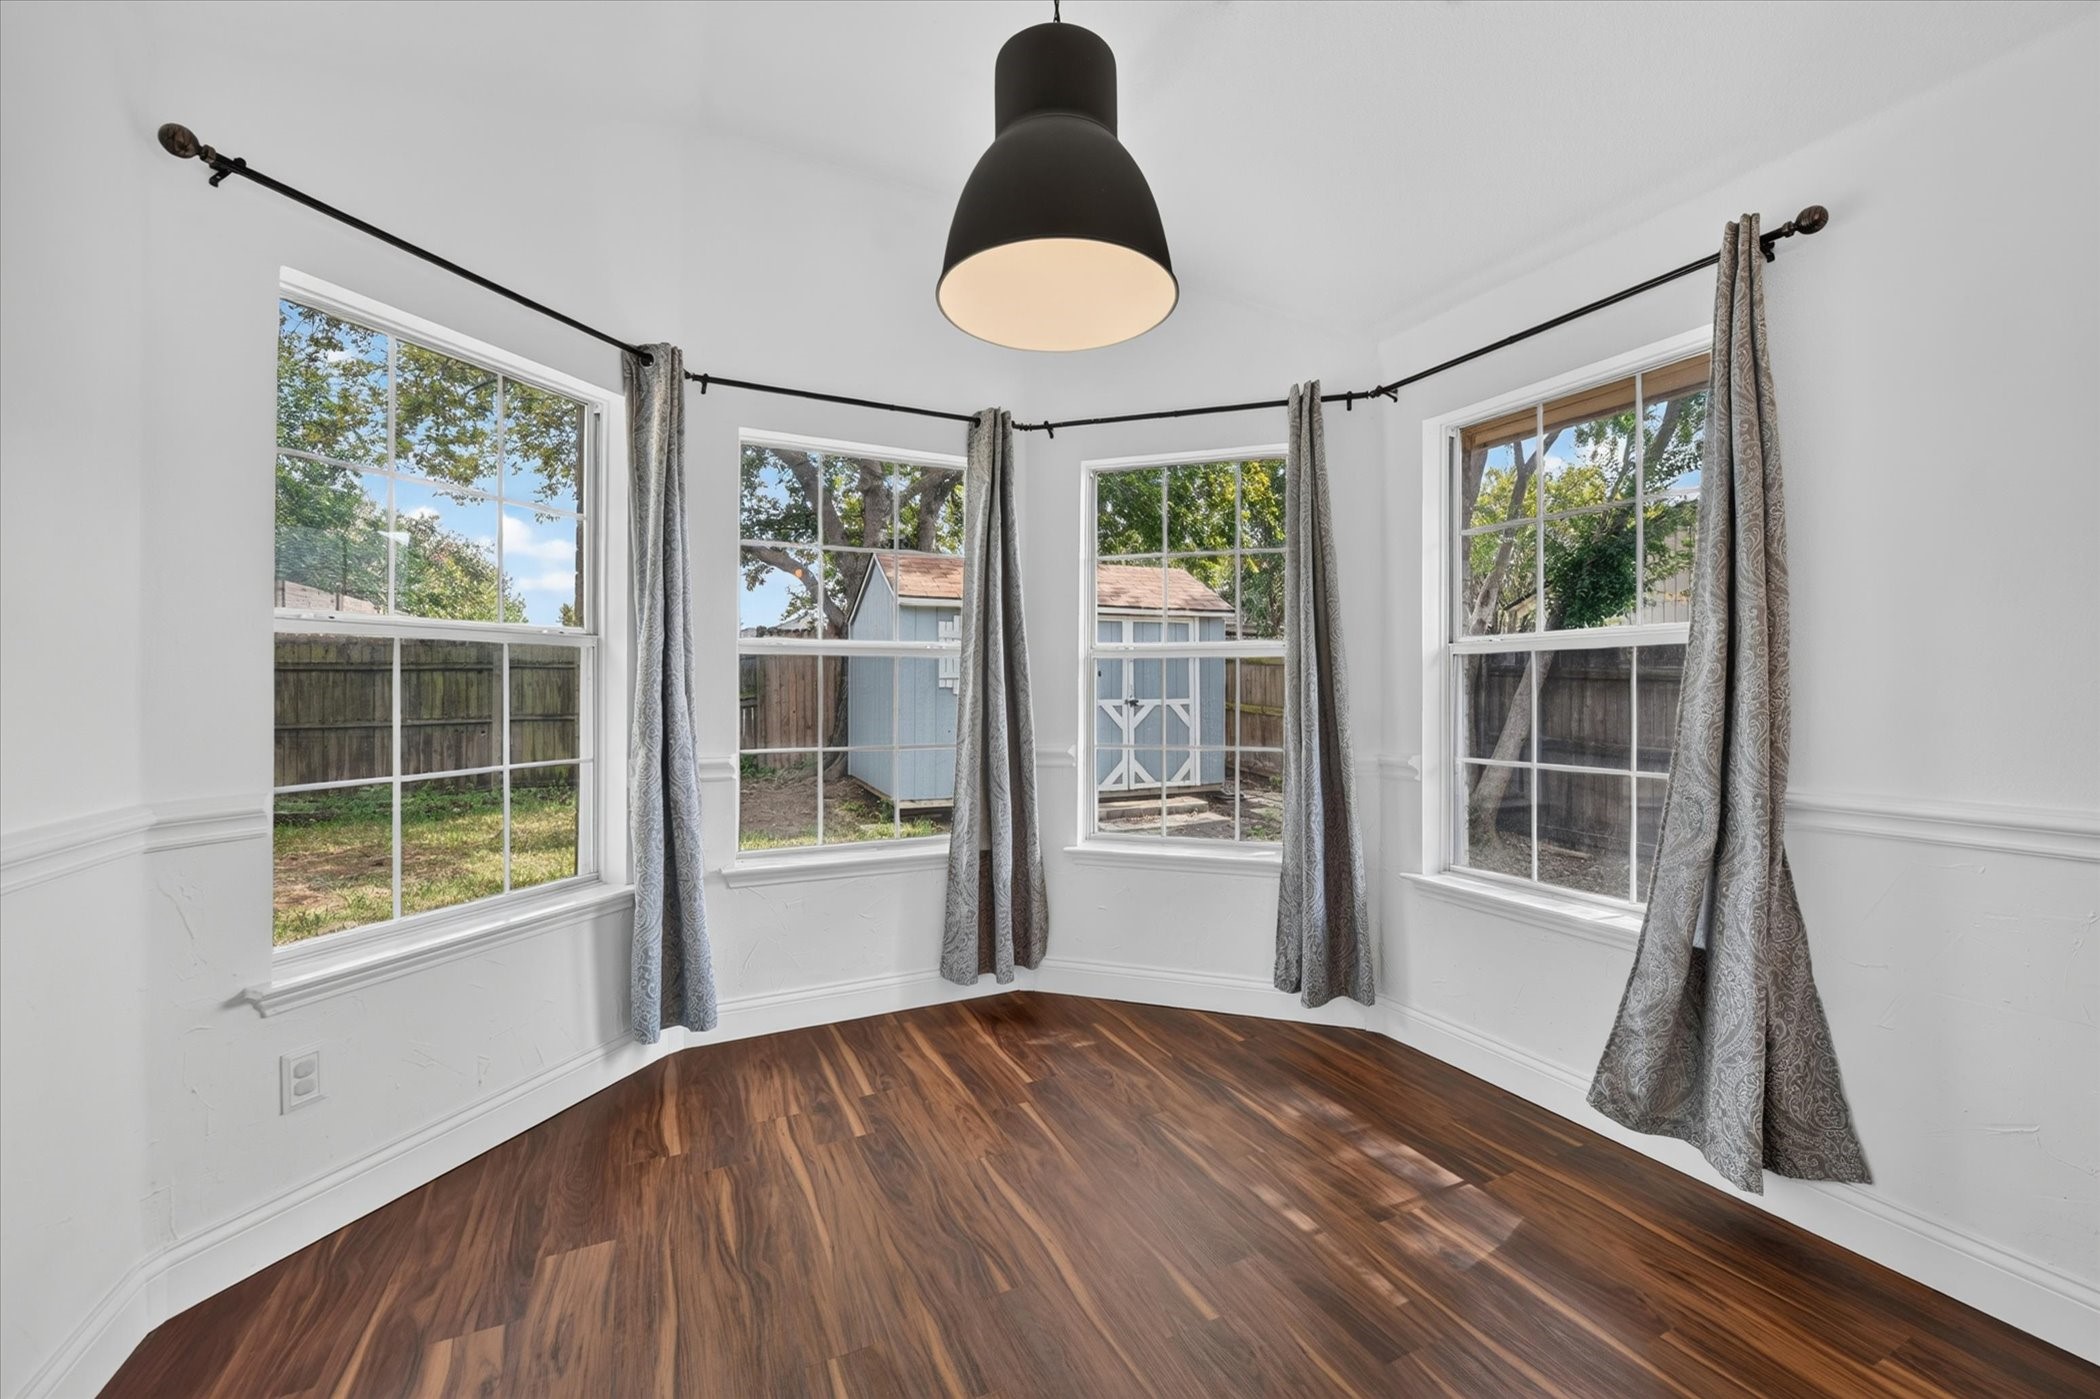
Vacant room with four curtained windows, dark wood floors, and a black pendant light.
Kitchen with white cabinets, granite counters, a tan tile backsplash, and dark wood flooring.
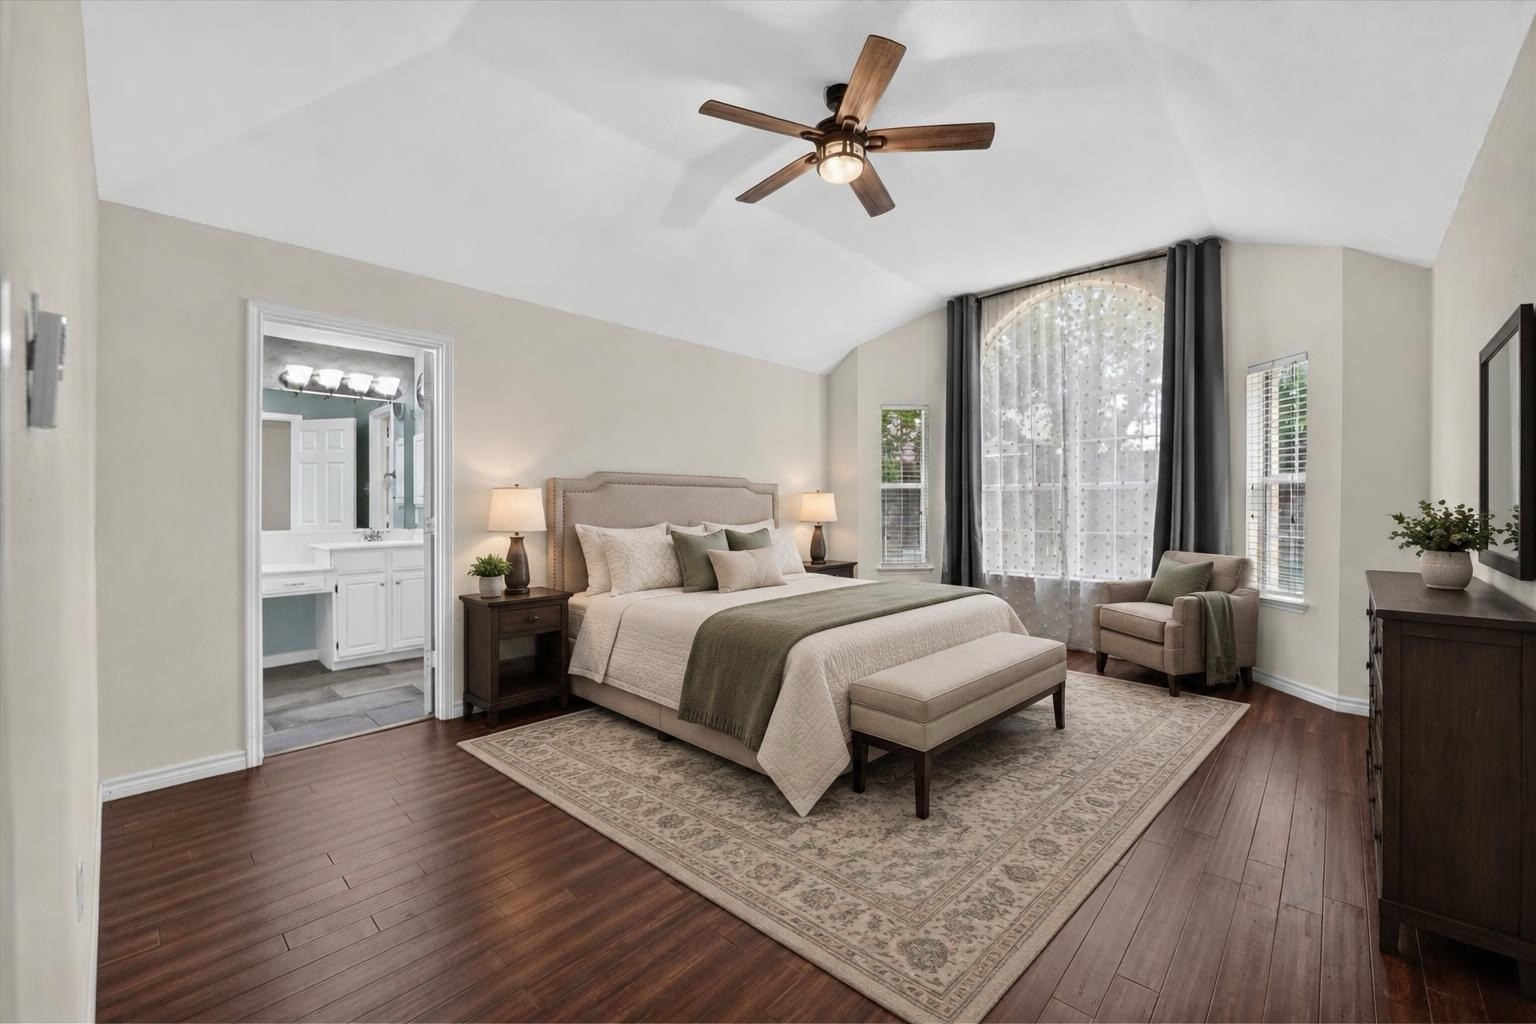
Primary bedroom with a vaulted ceiling, arched window, king-size bed, and adjoining bathroom.
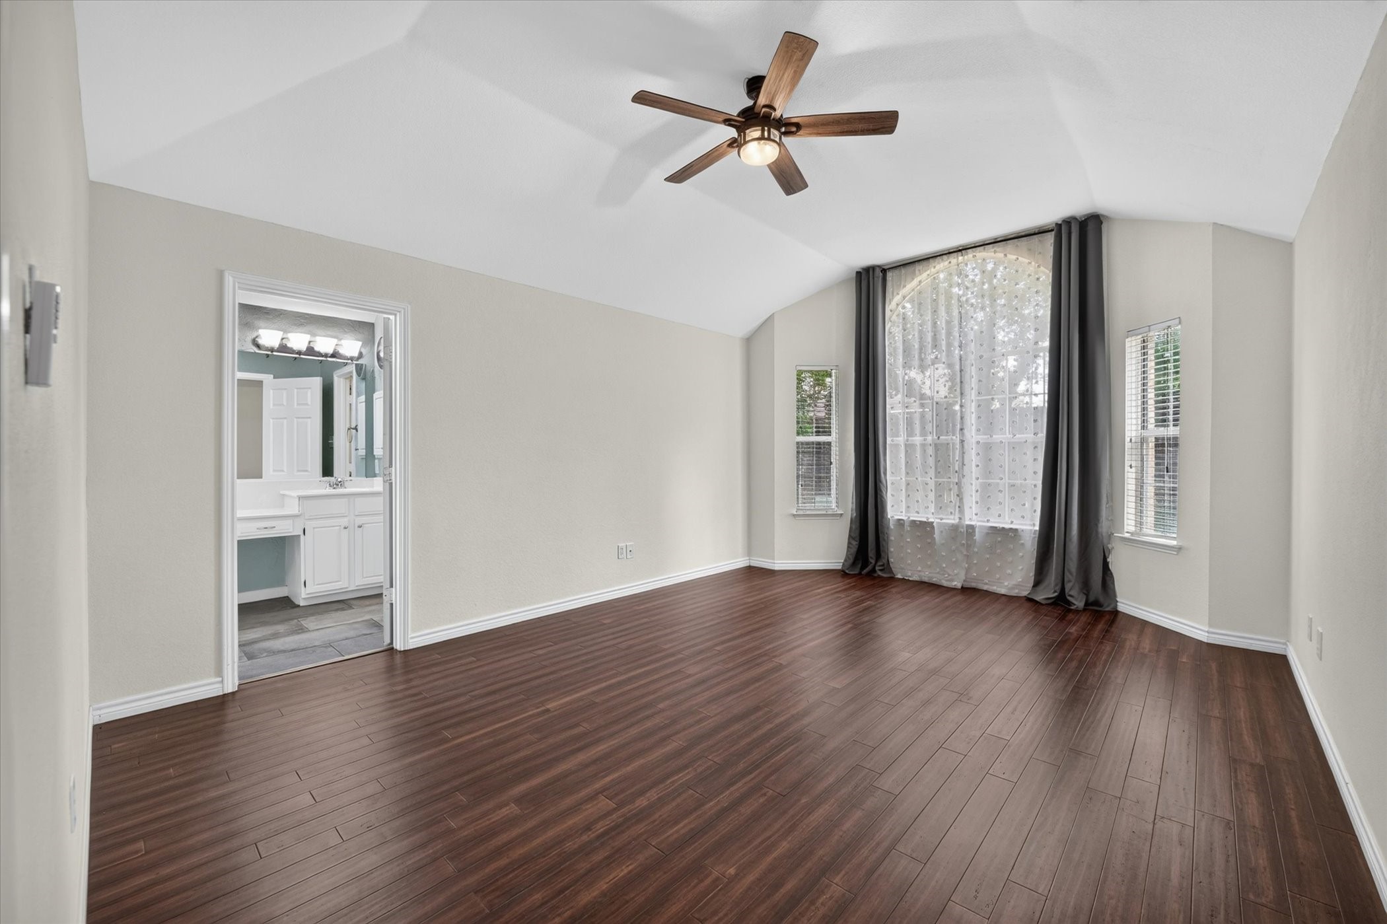
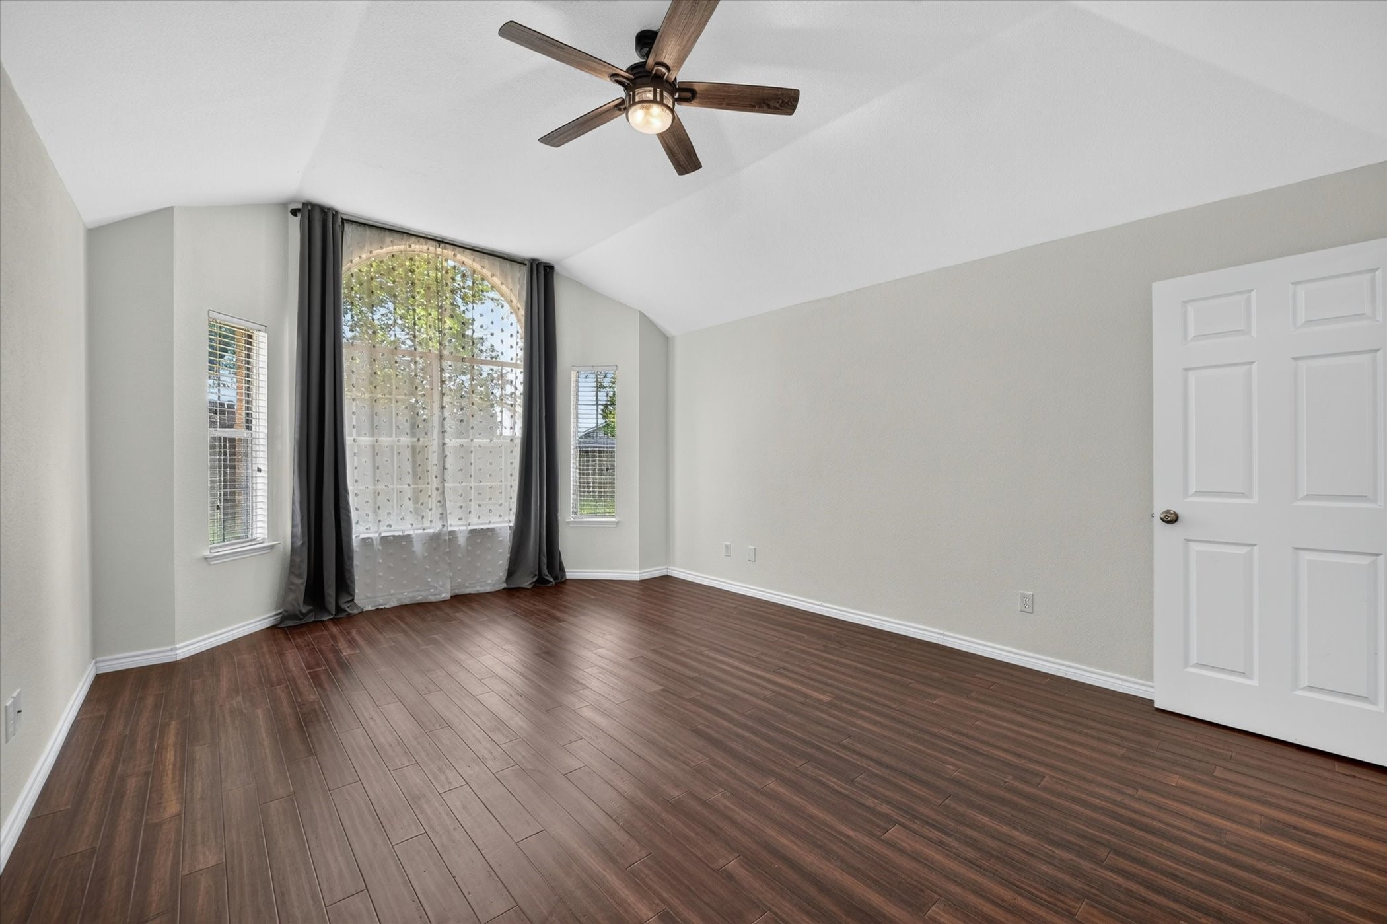
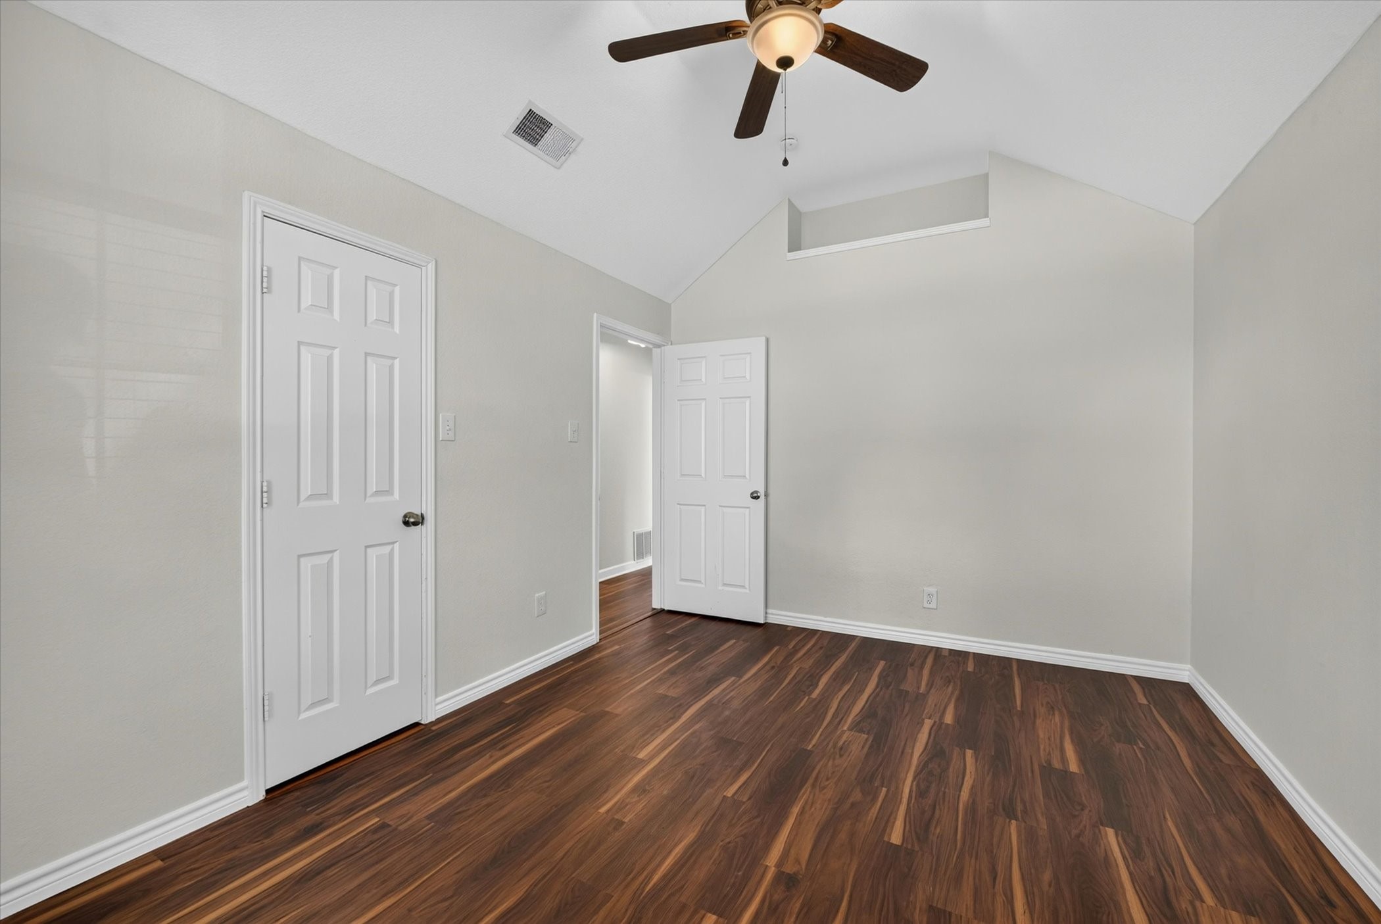
Empty bedroom with dark wood floors, a vaulted ceiling, ceiling fan, and tall arched window.
Vacant bedroom with a vaulted ceiling, dark wood-look floors, and a large arched window.
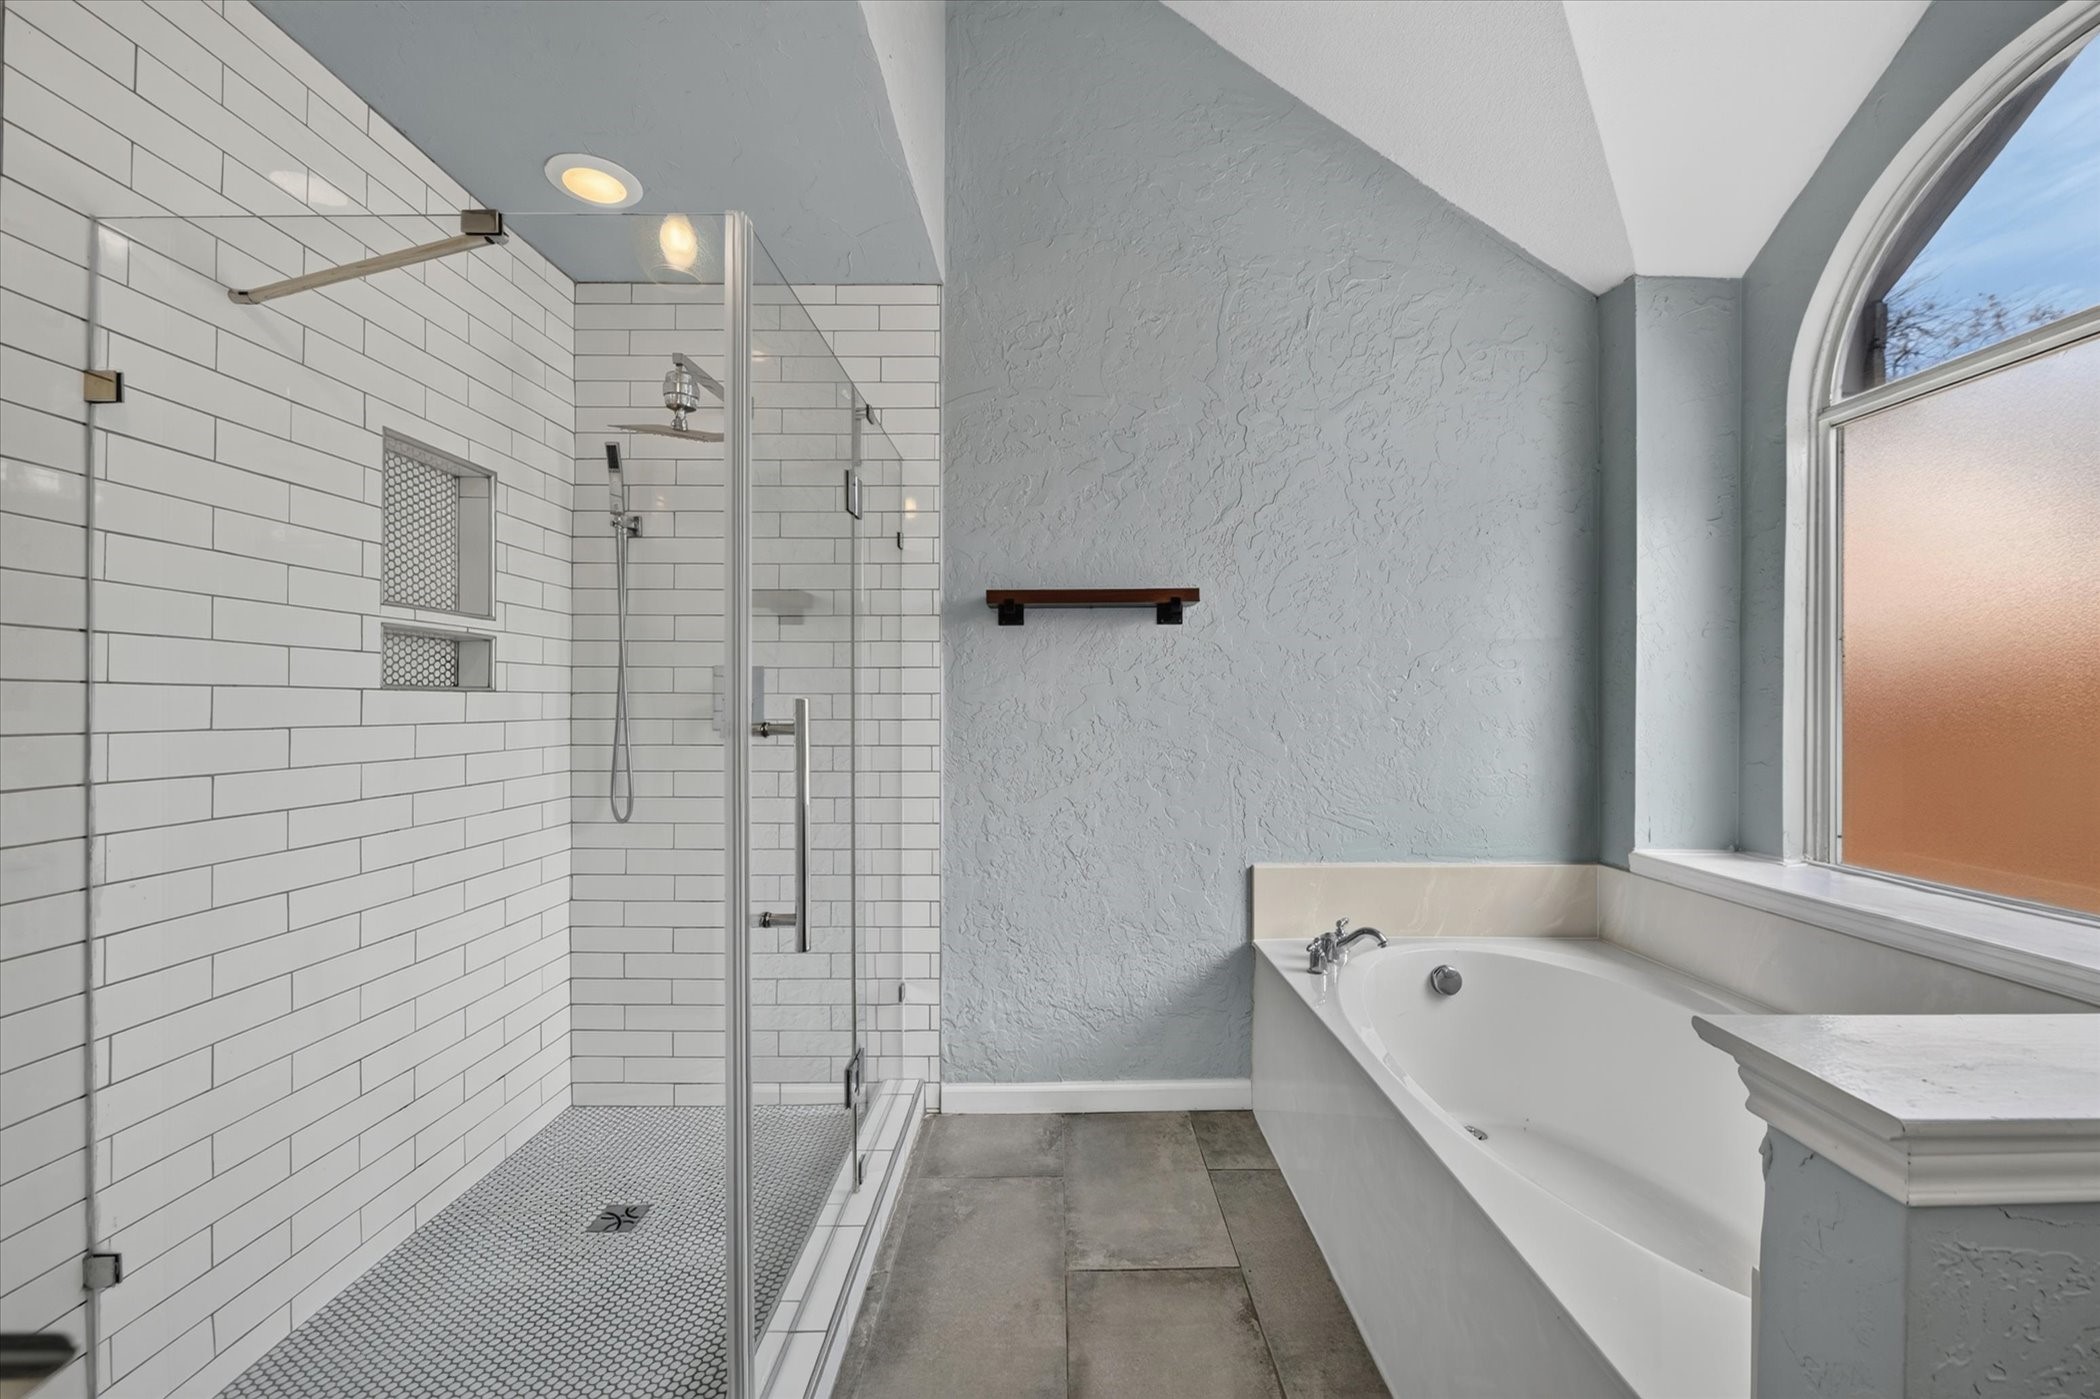
Bathroom with a glass walk-in shower and soaking tub beneath an arched window.
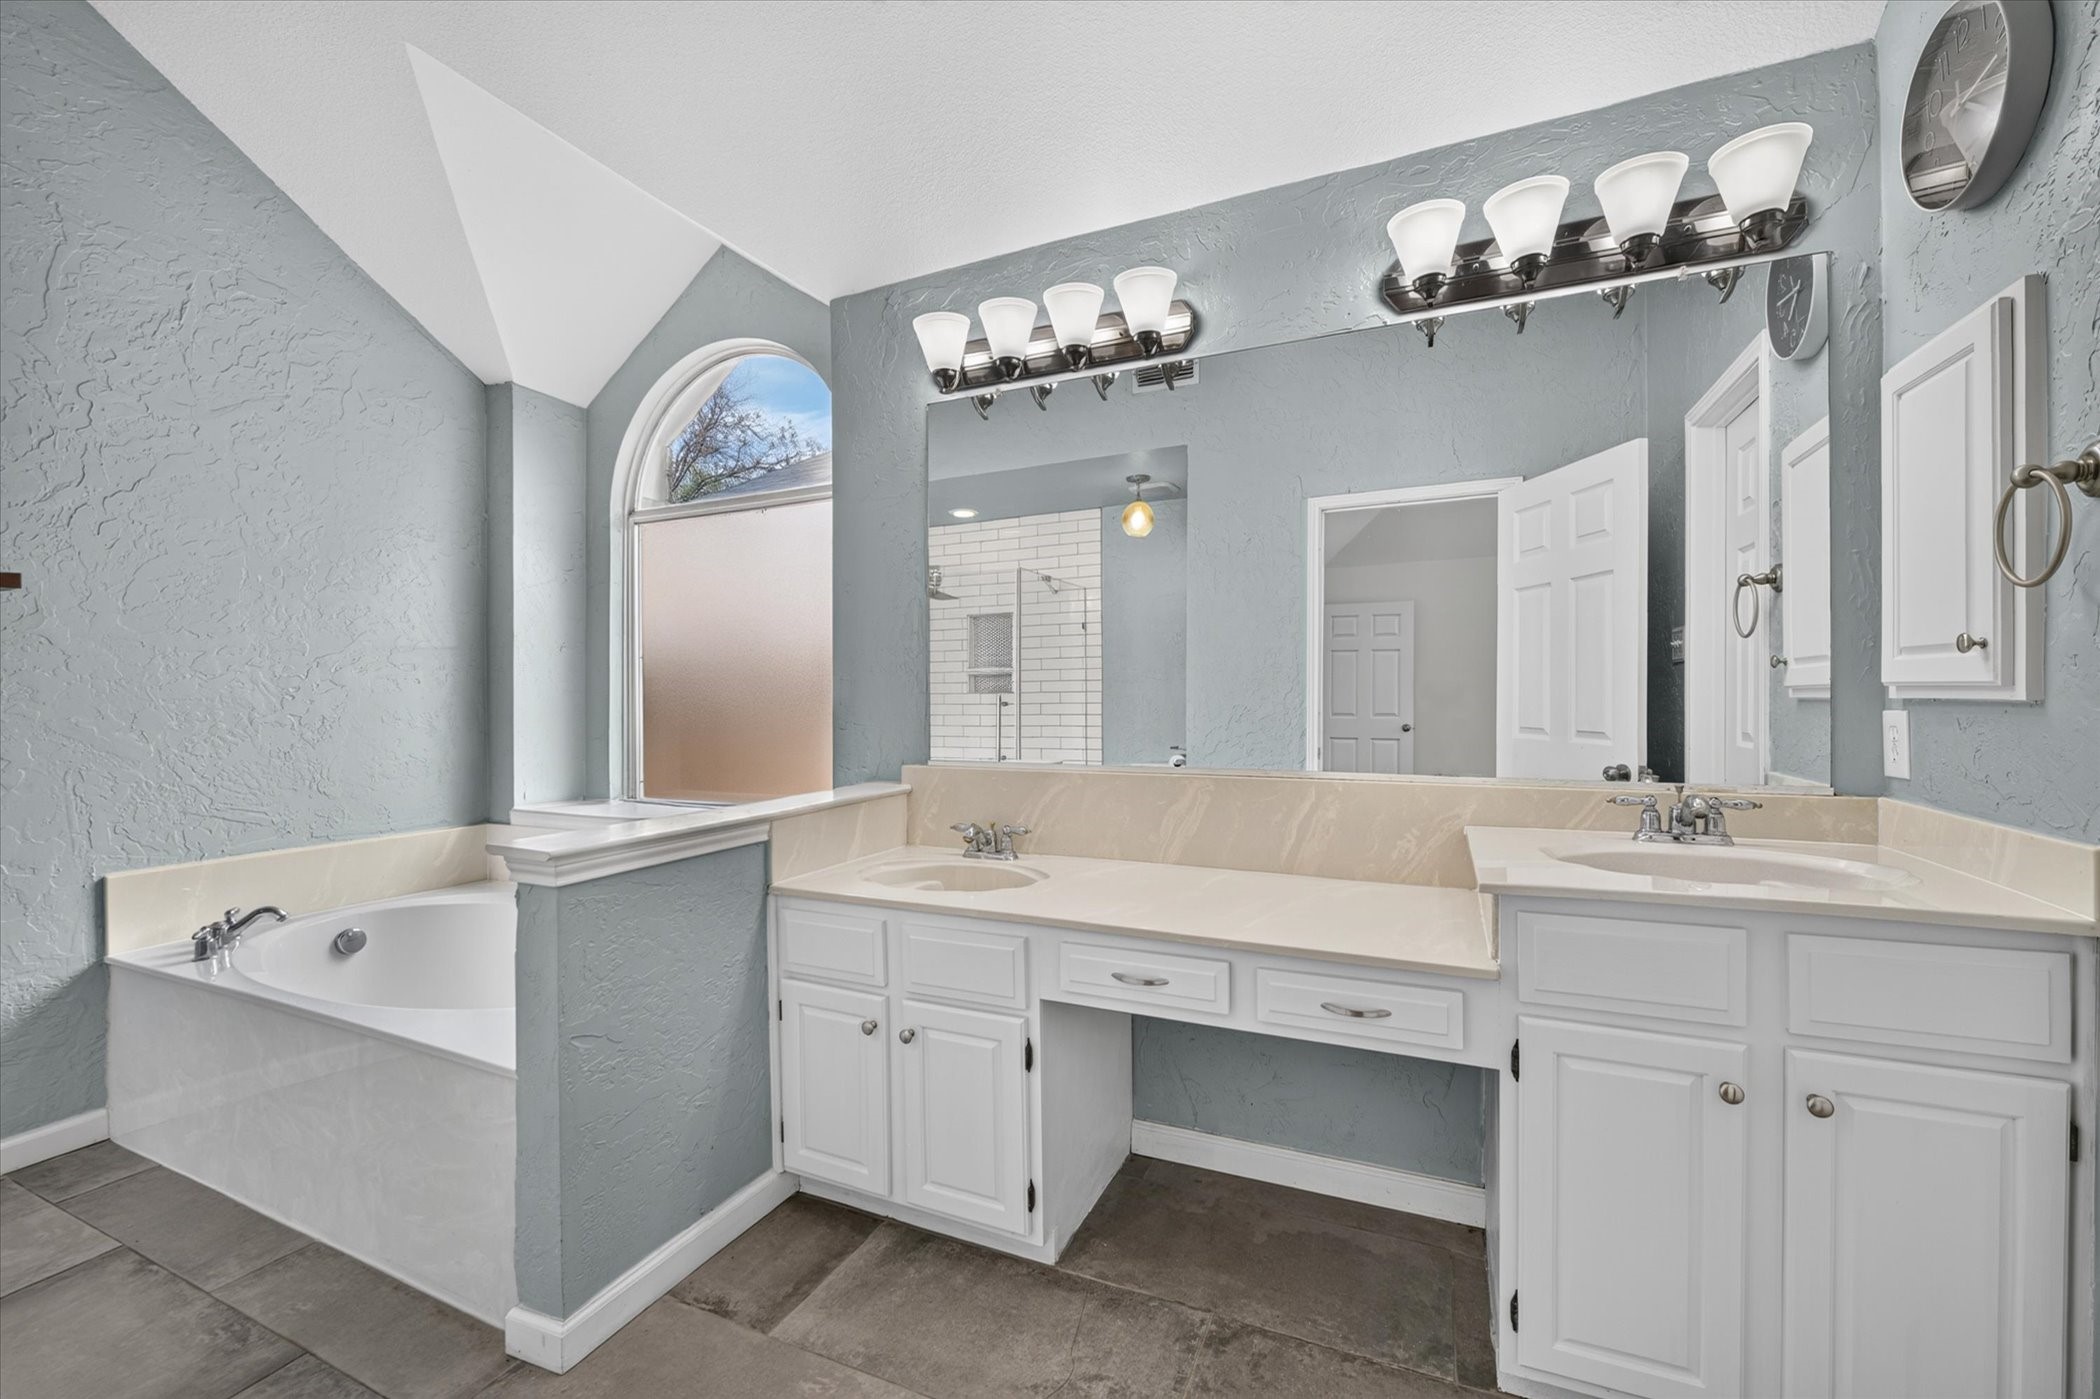
Bathroom with a soaking tub beside an arched window and a long double-sink vanity.
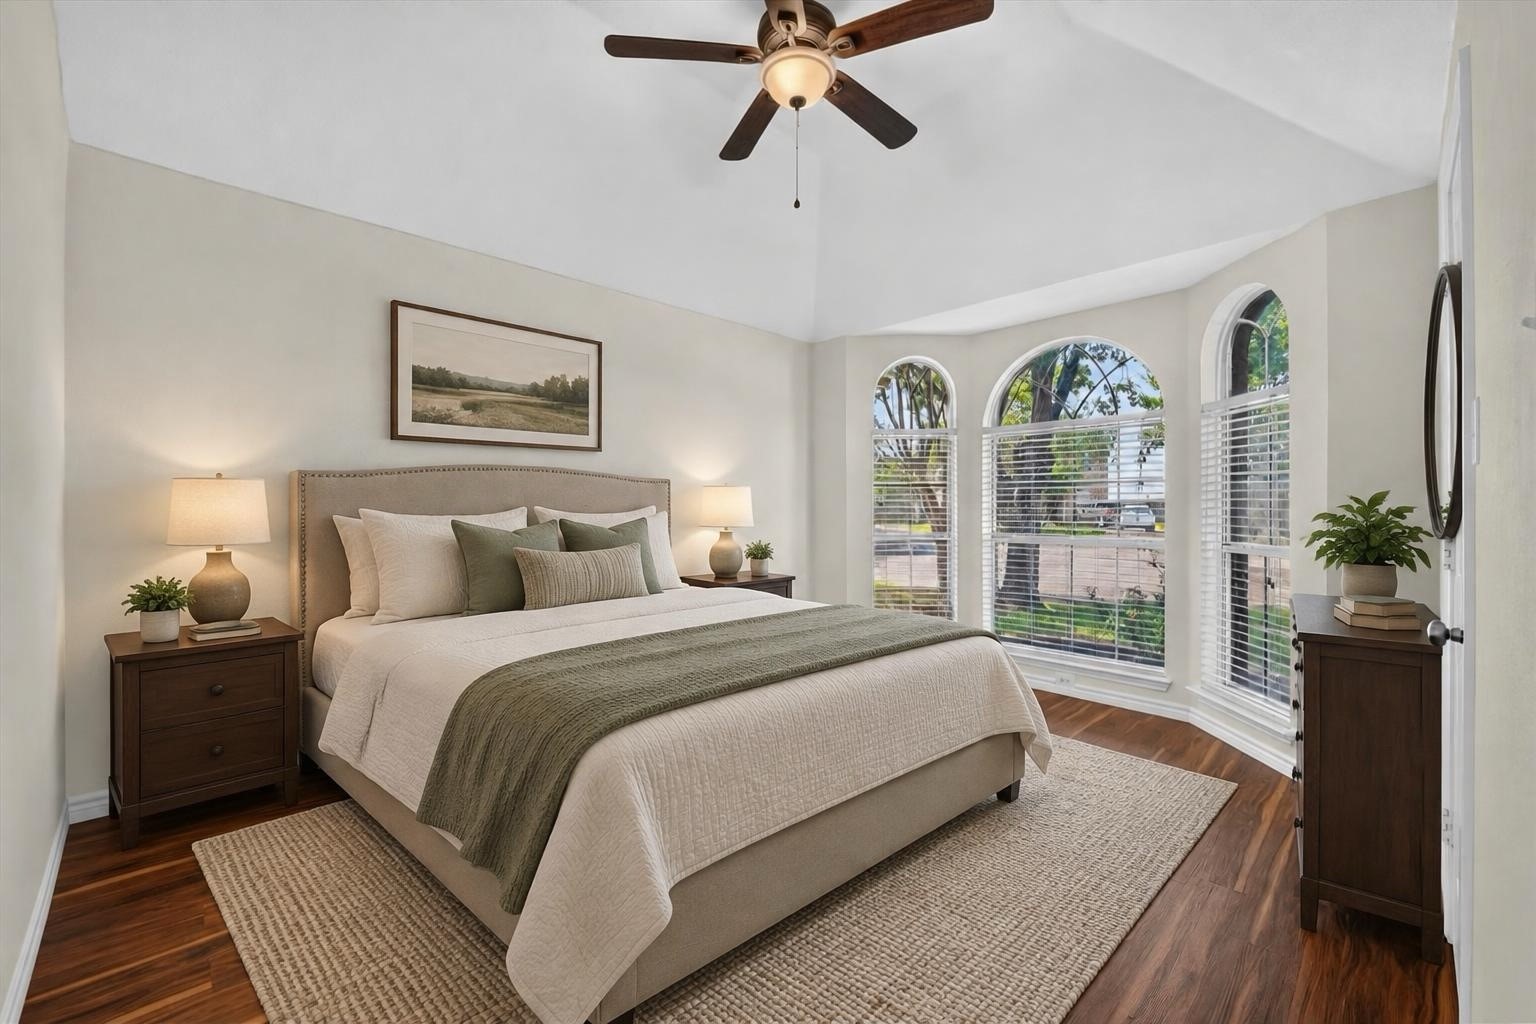
Staged bedroom with a large bed, vaulted ceiling, and three arched windows.
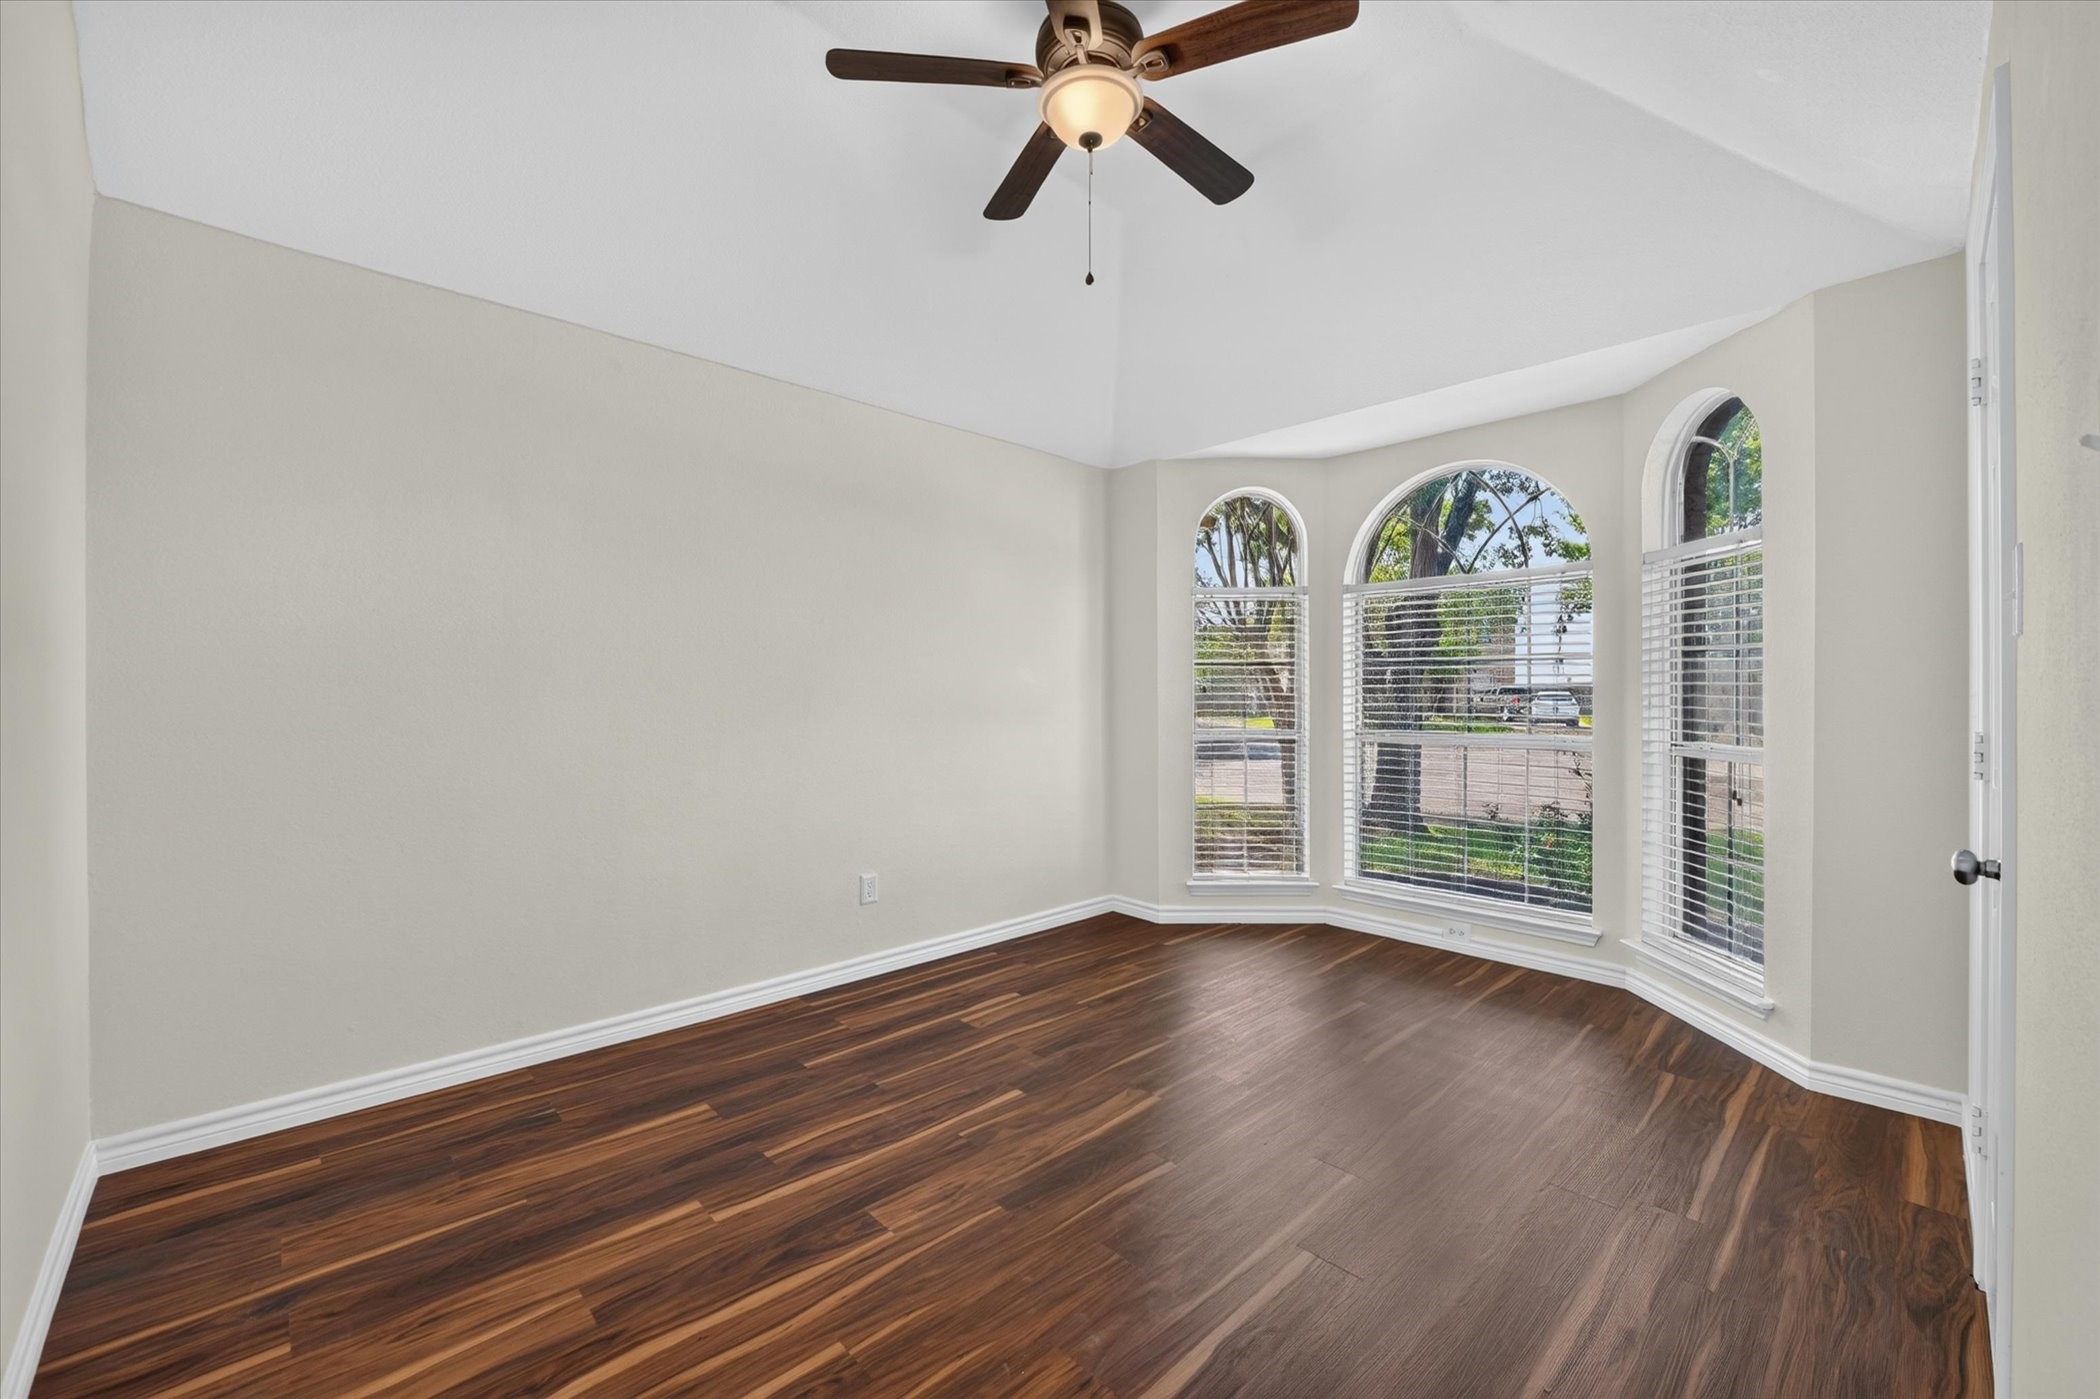
Empty room with dark wood floors, a vaulted ceiling, and three arched windows.
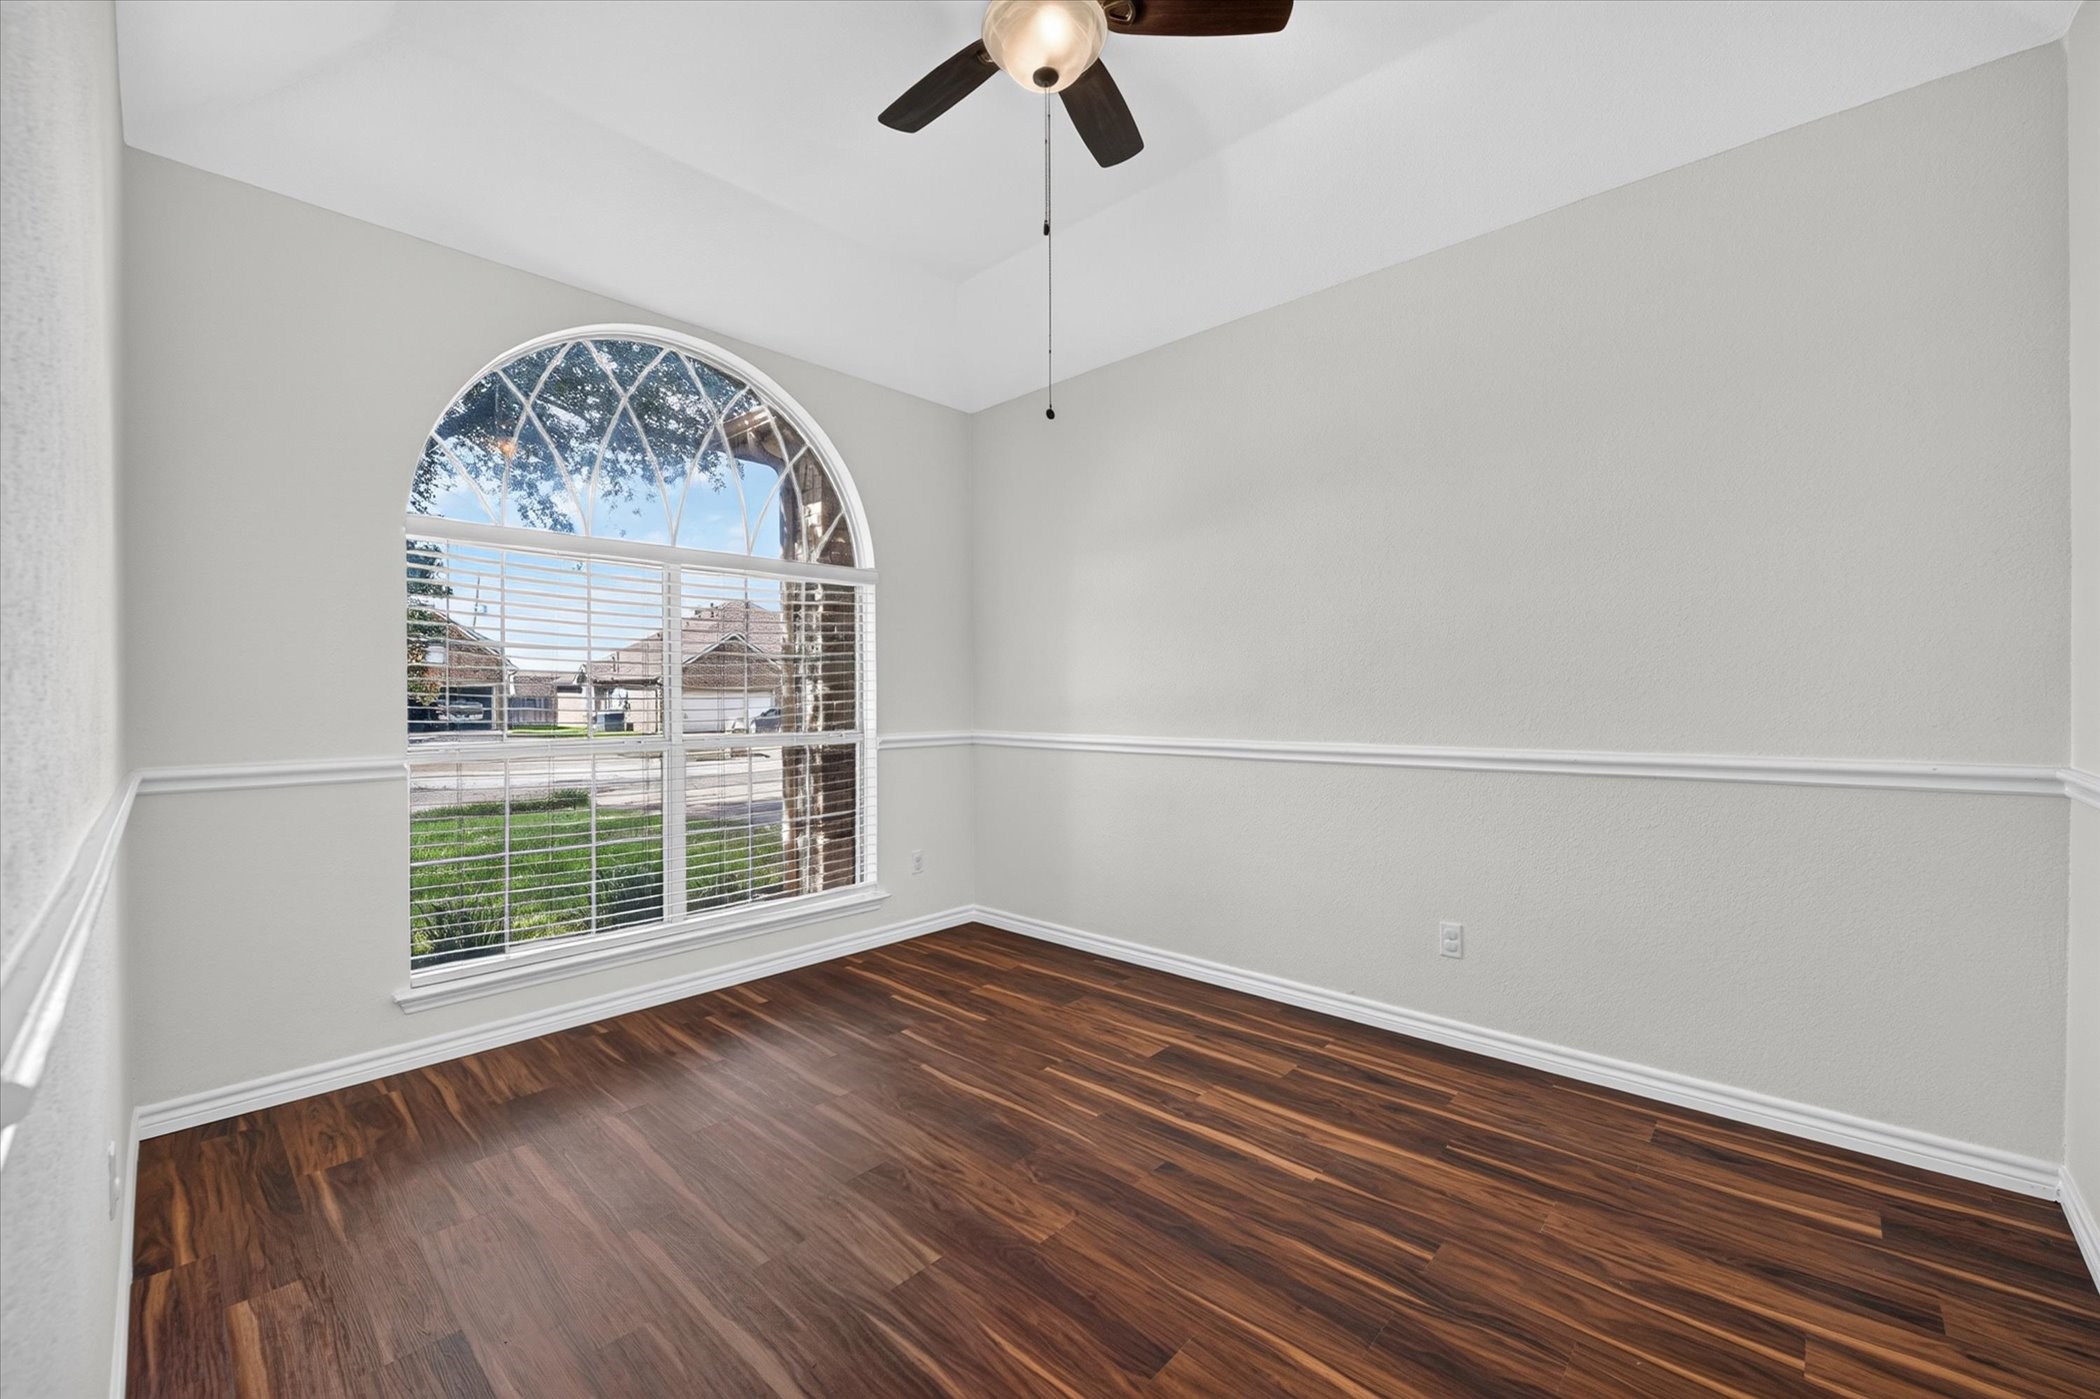
Empty room with dark wood-look flooring, a large arched window, and a ceiling fan.
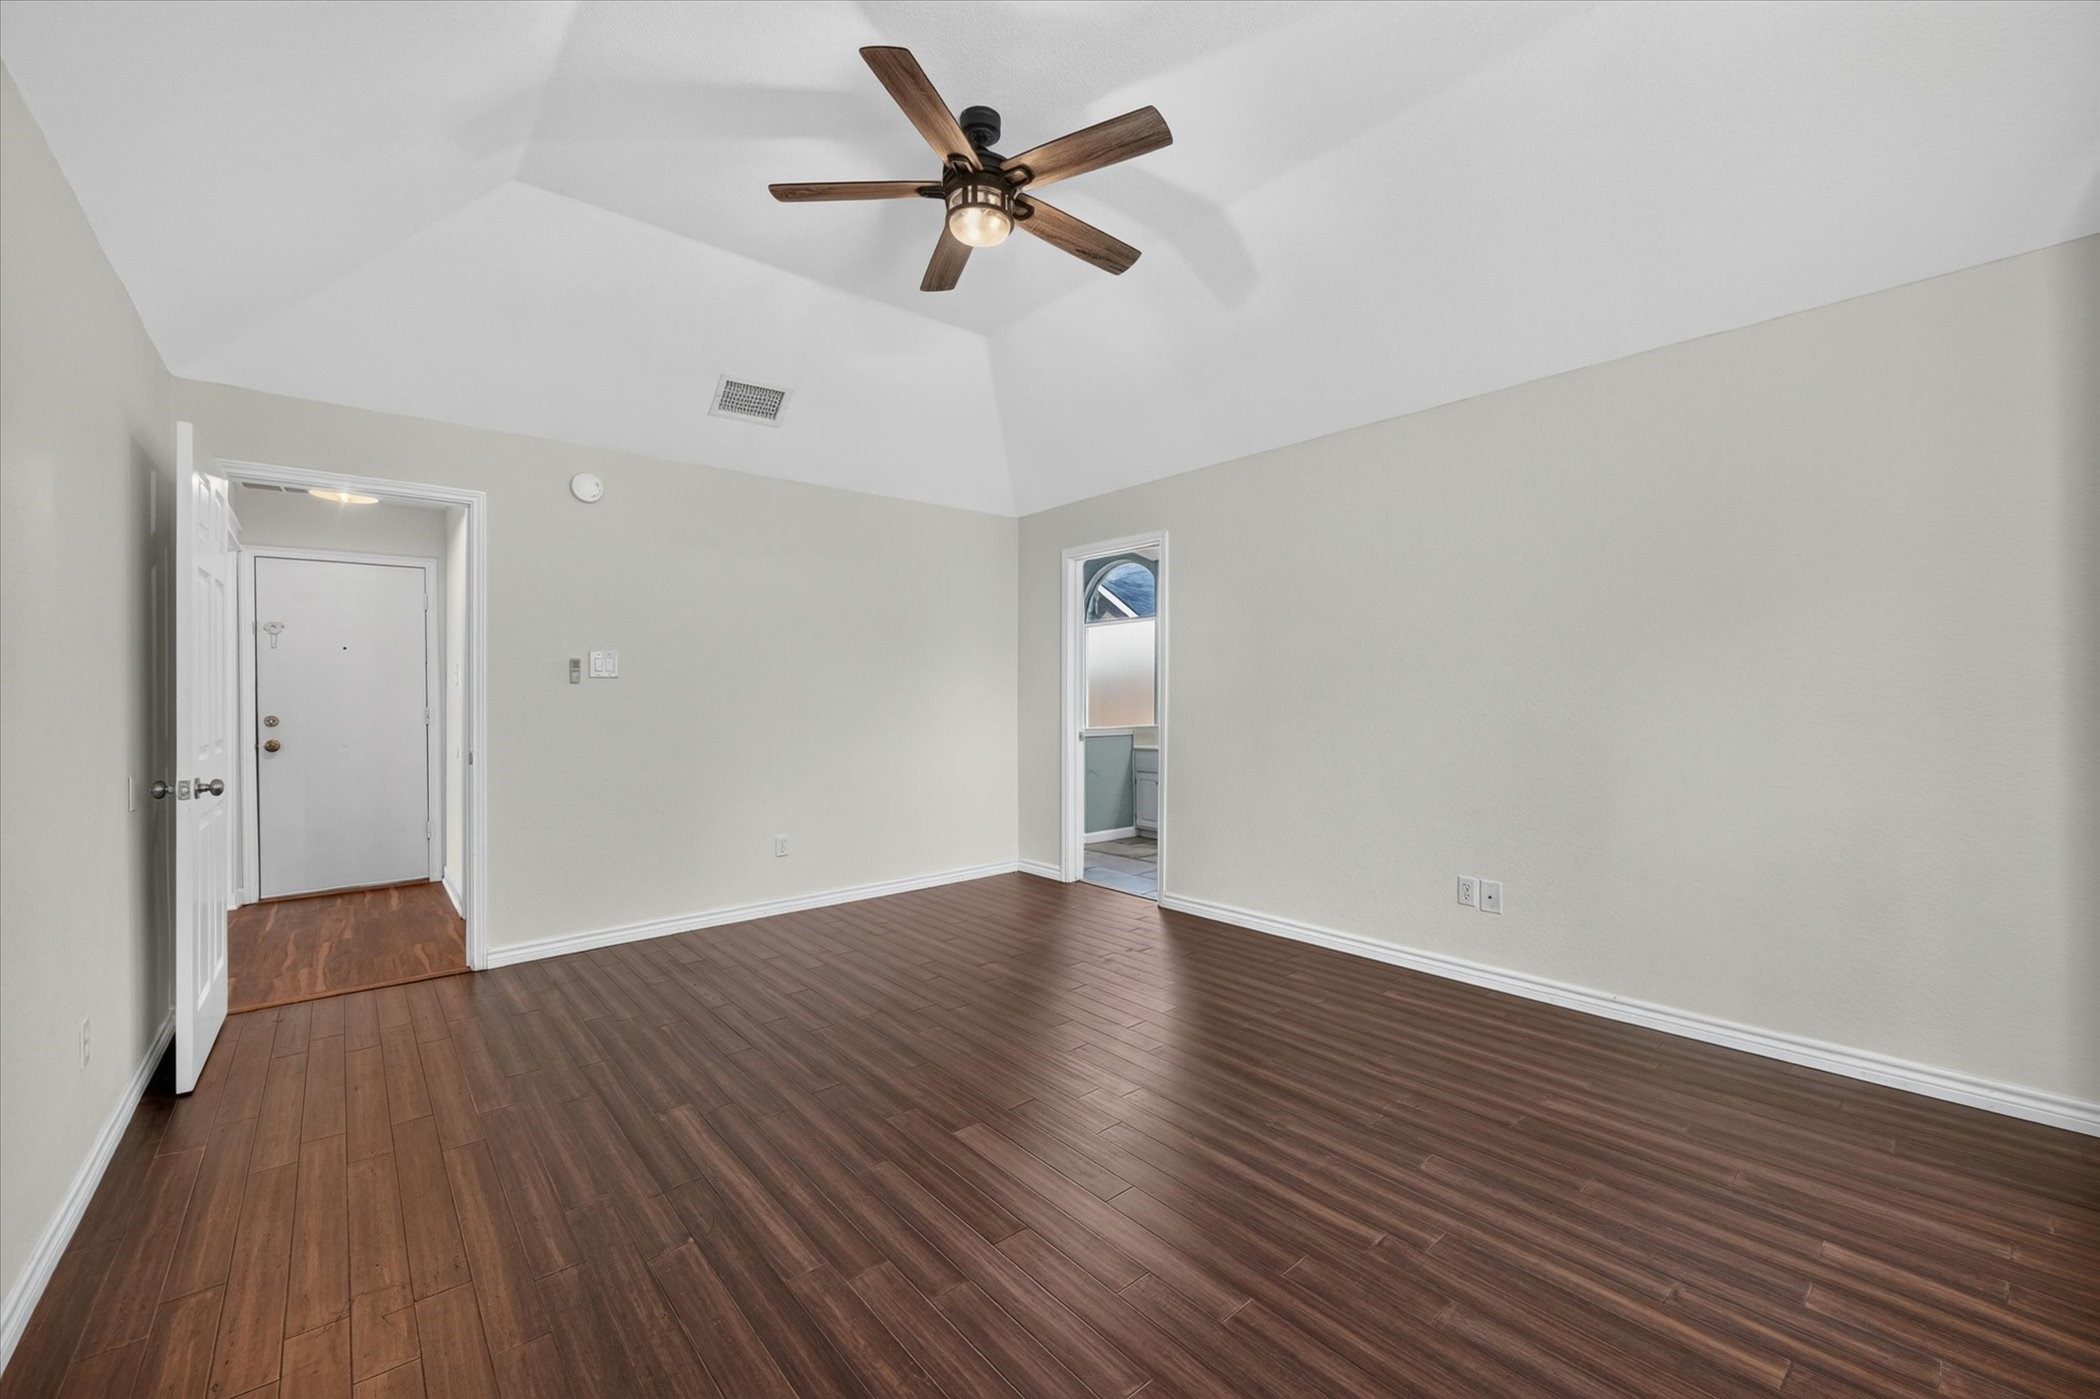
Empty living room with dark plank flooring and a vaulted ceiling with a wood-blade fan.
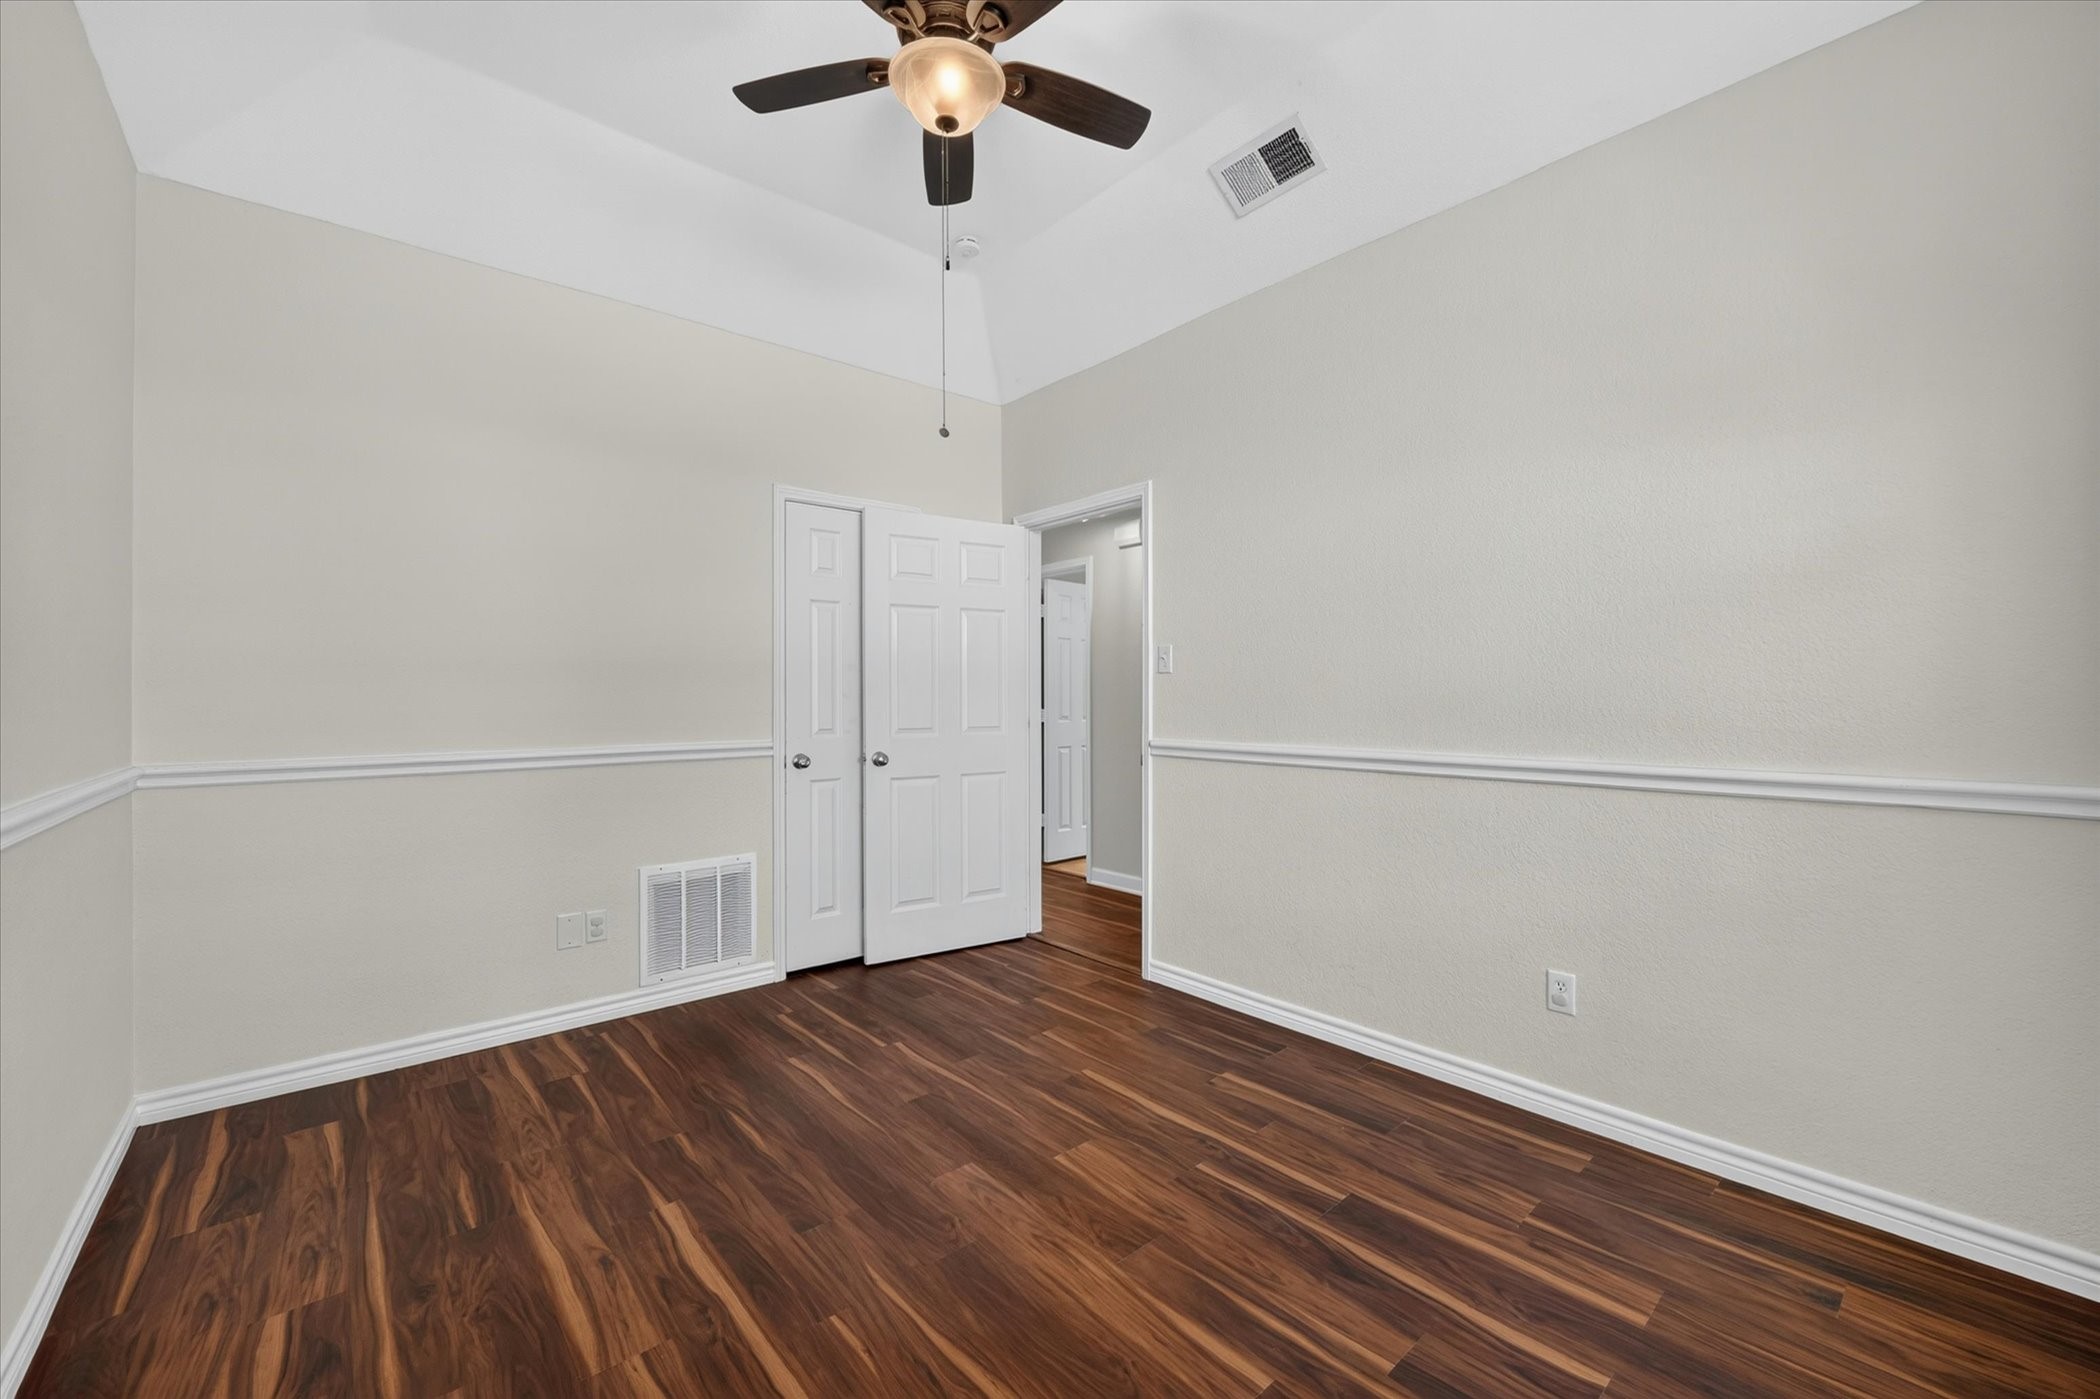
Empty room with dark wood-look flooring, double closet doors, and a ceiling fan.
Vacant room with dark hardwood floors, vaulted ceiling, and ceiling fan
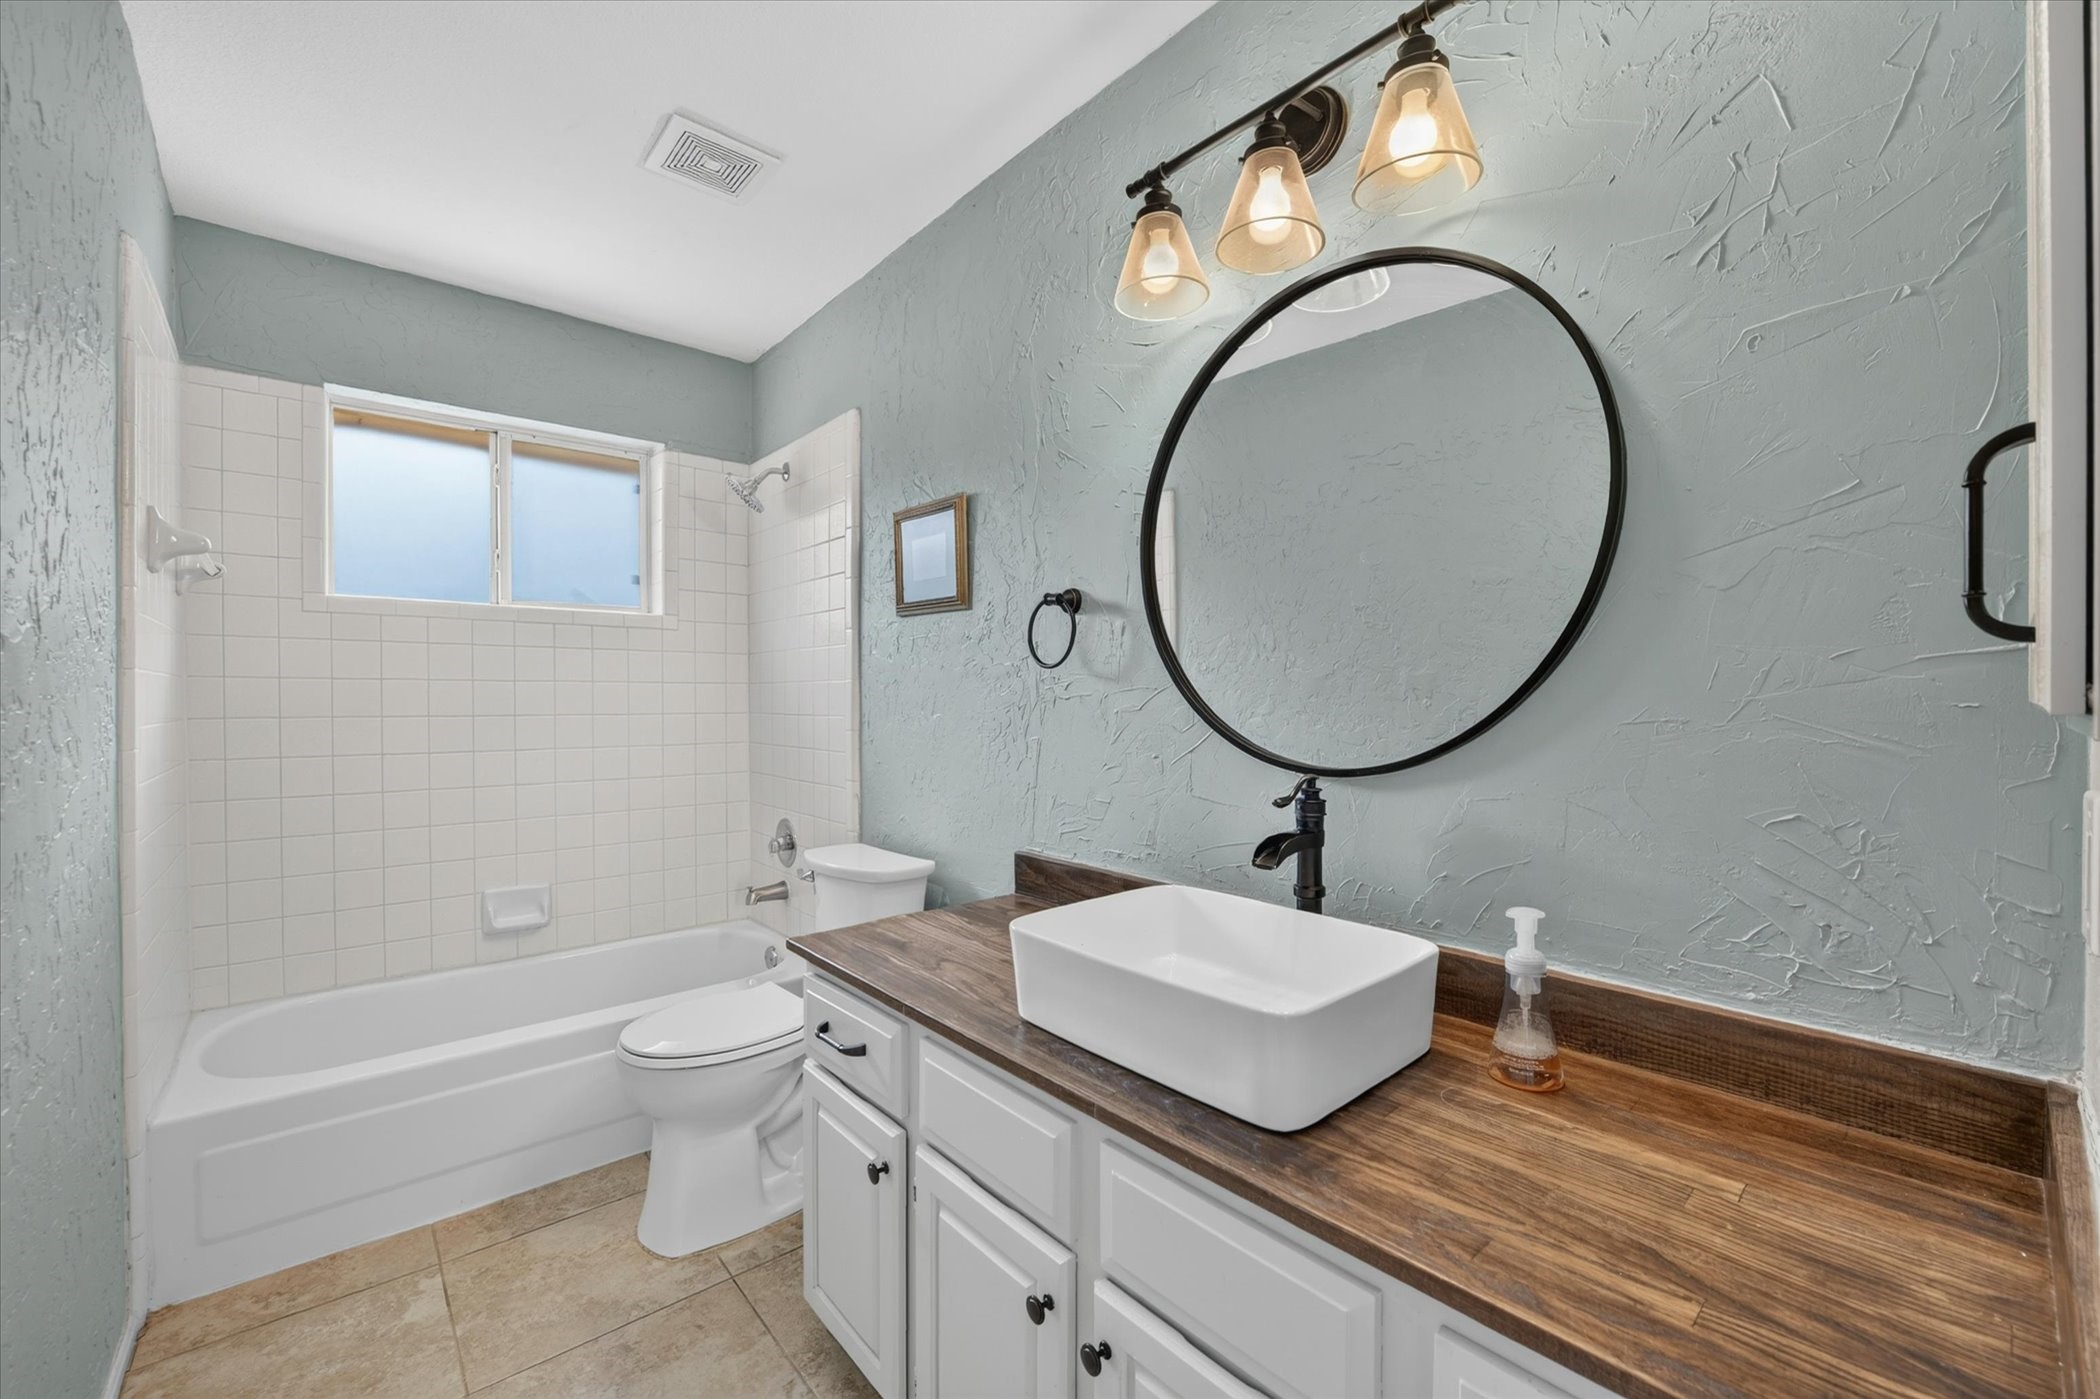
Bathroom with a wood-countertop vanity, vessel sink, round mirror, and white tub.
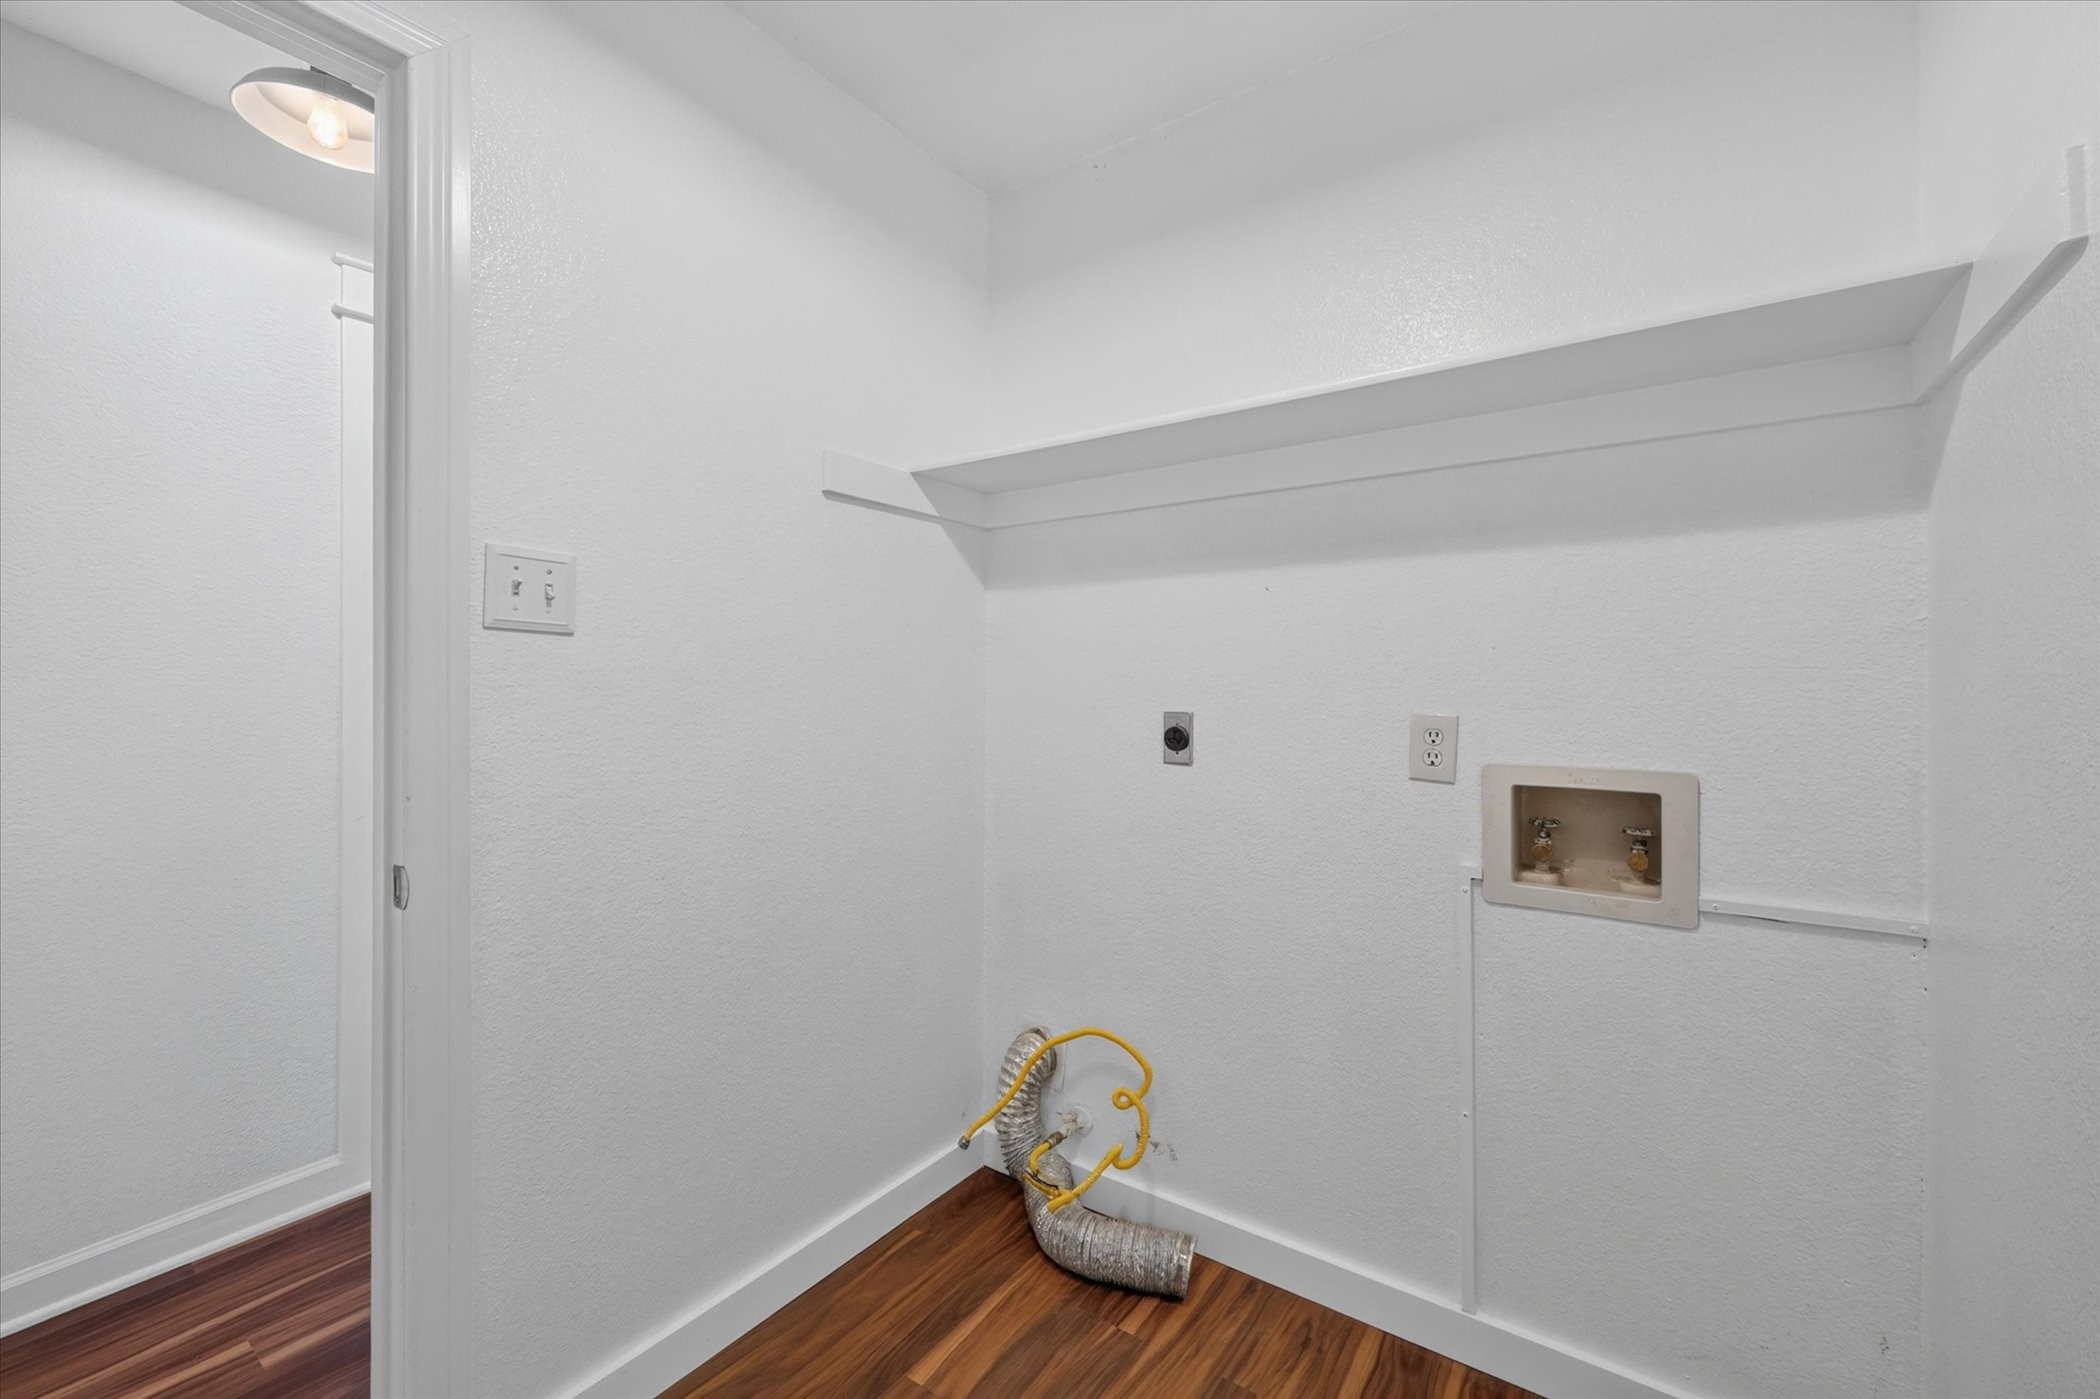
Empty laundry room with a built-in shelf, washer and dryer hookups, and wood-look flooring.
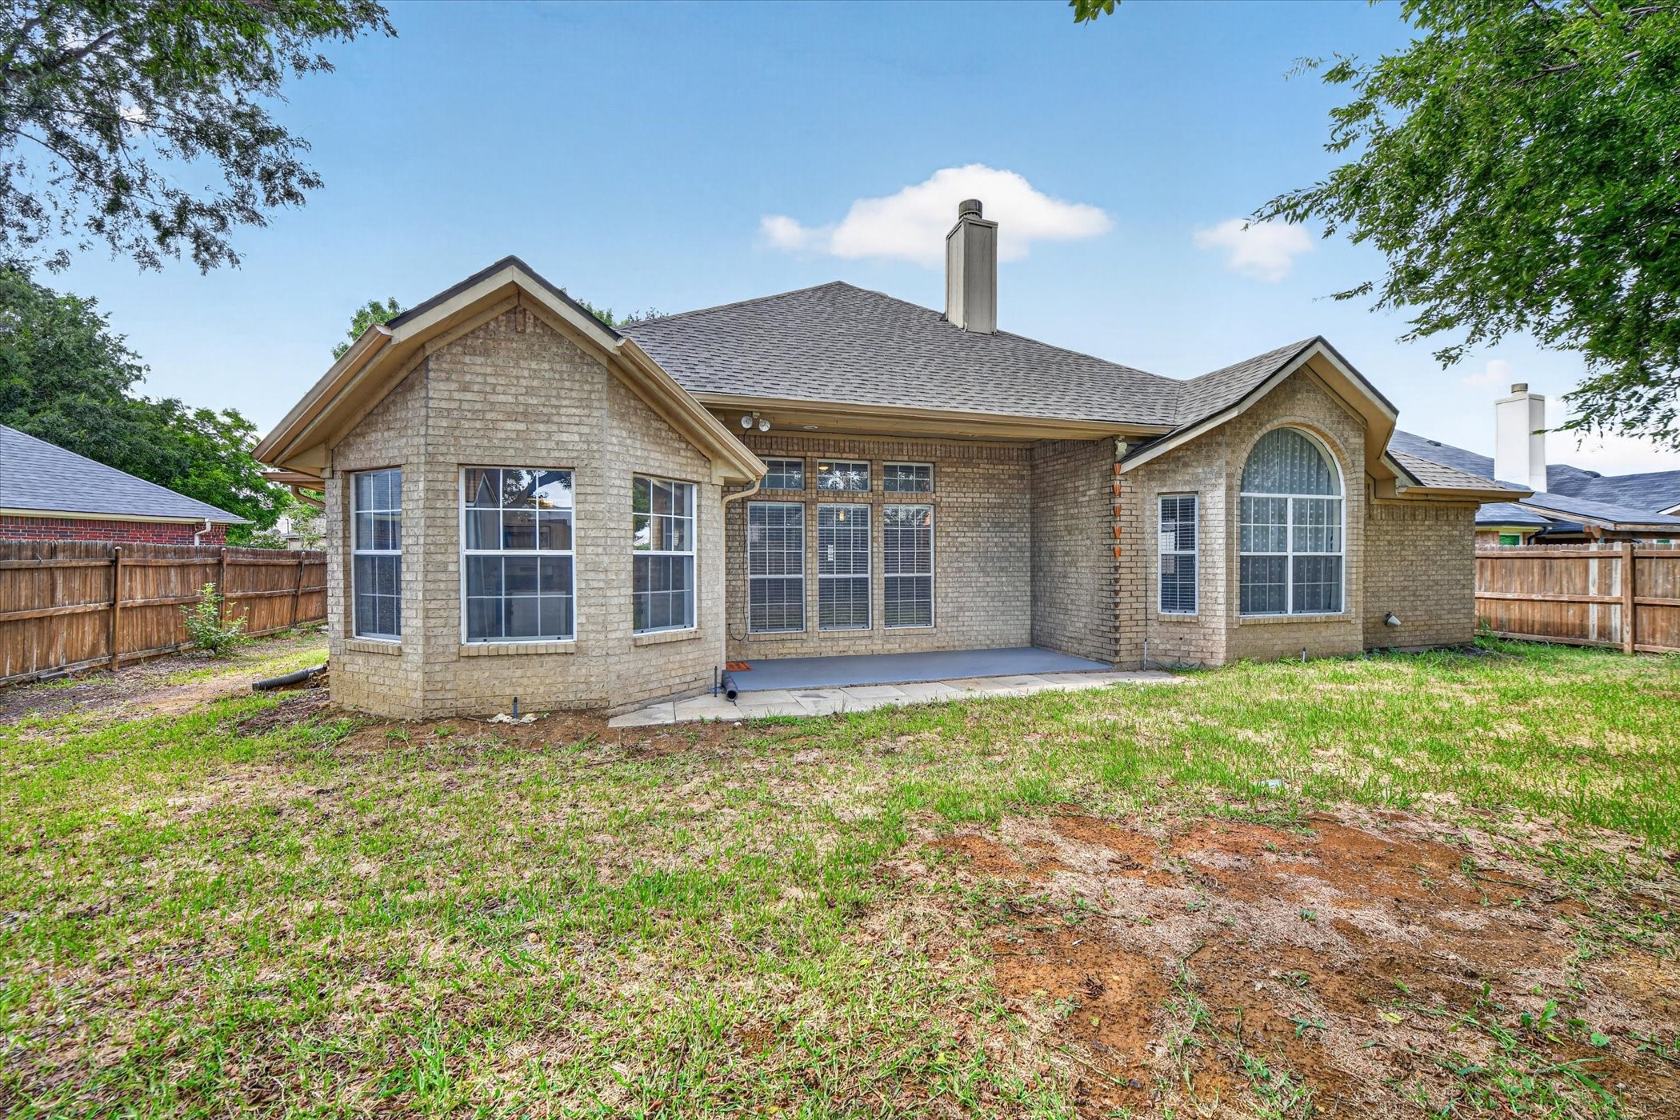
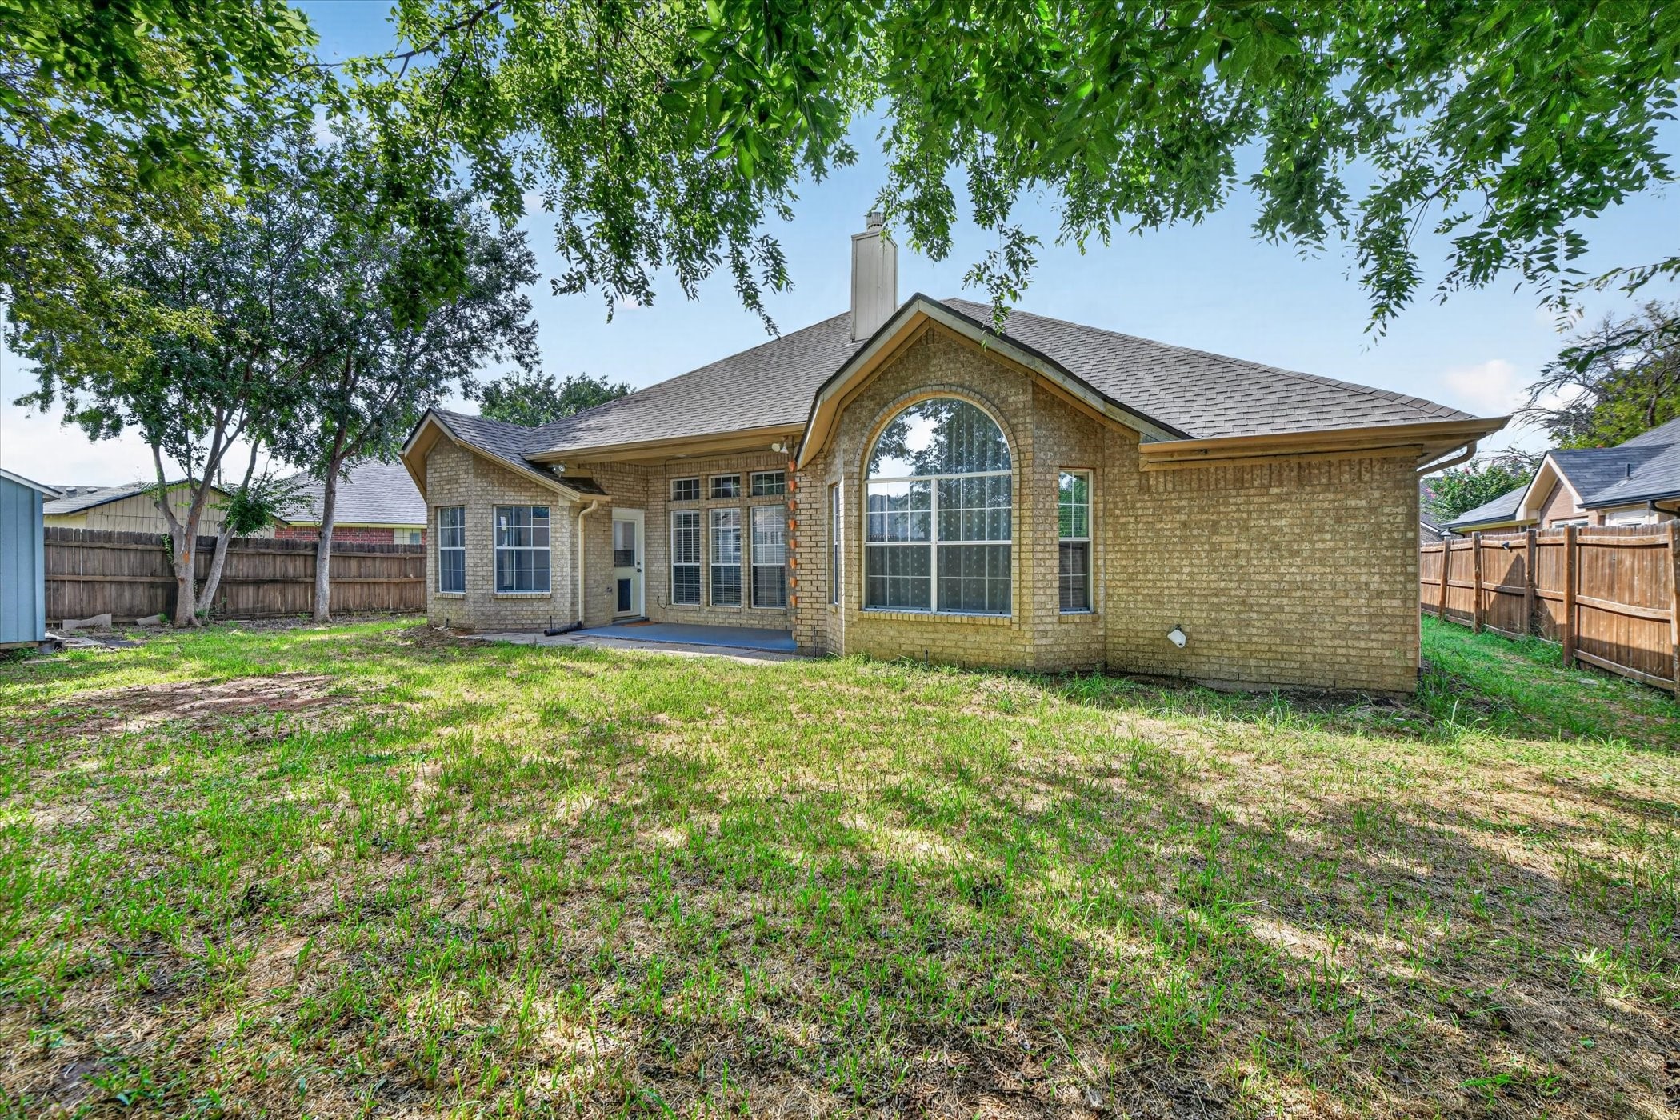
Tan brick house with a covered patio and large arched window overlooking a fenced backyard.
Rear of a tan brick house with a large arched window and fenced backyard.
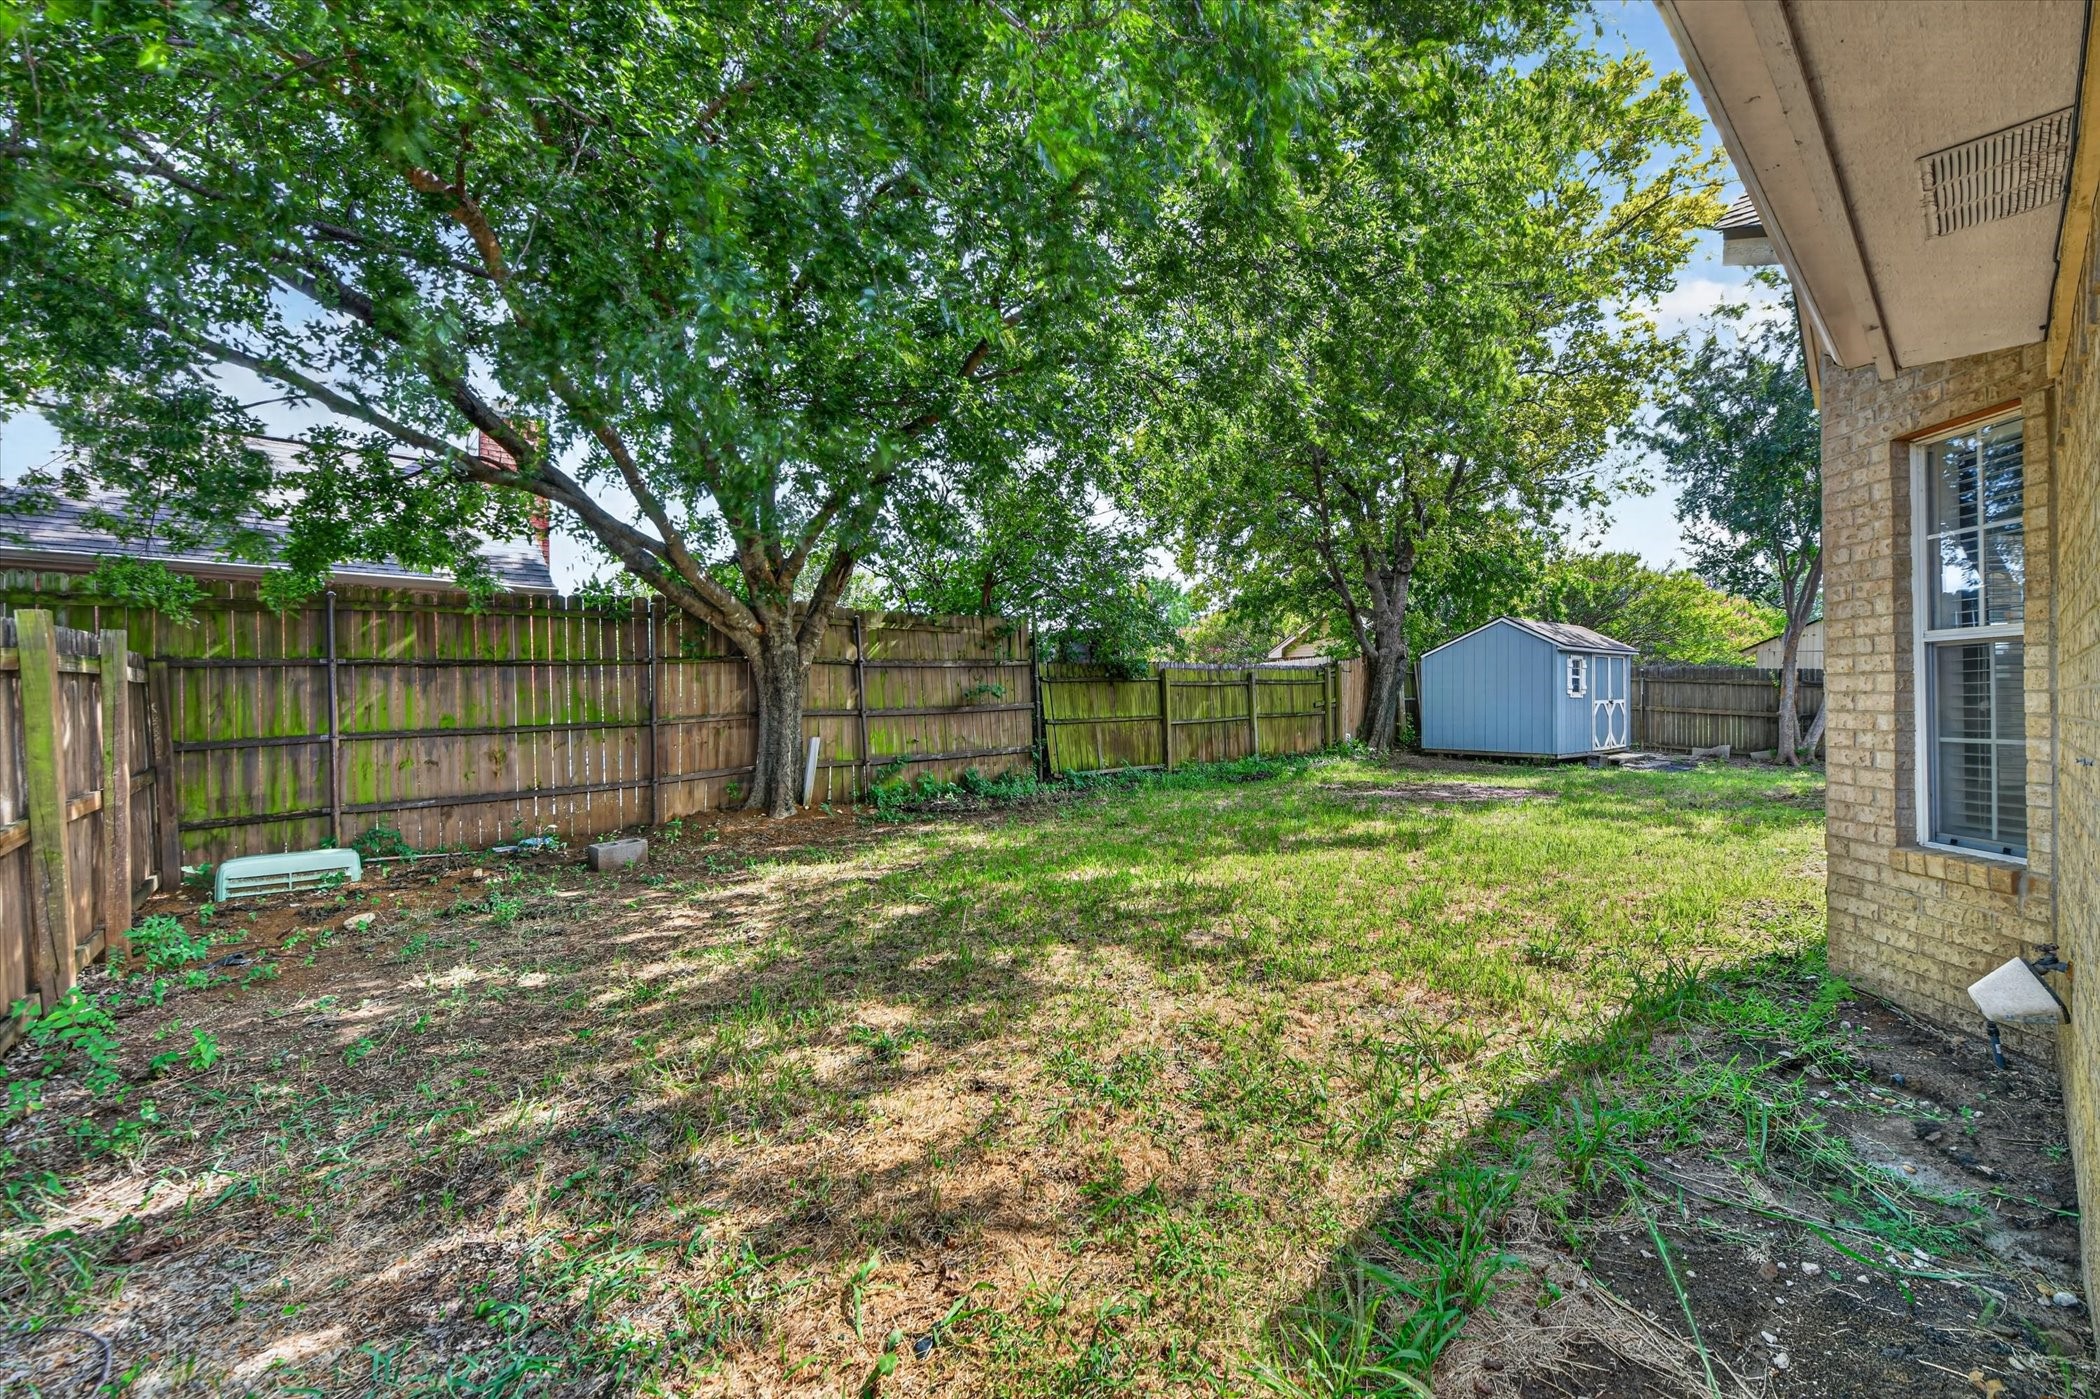
Fenced backyard with mature shade trees and a blue storage shed.
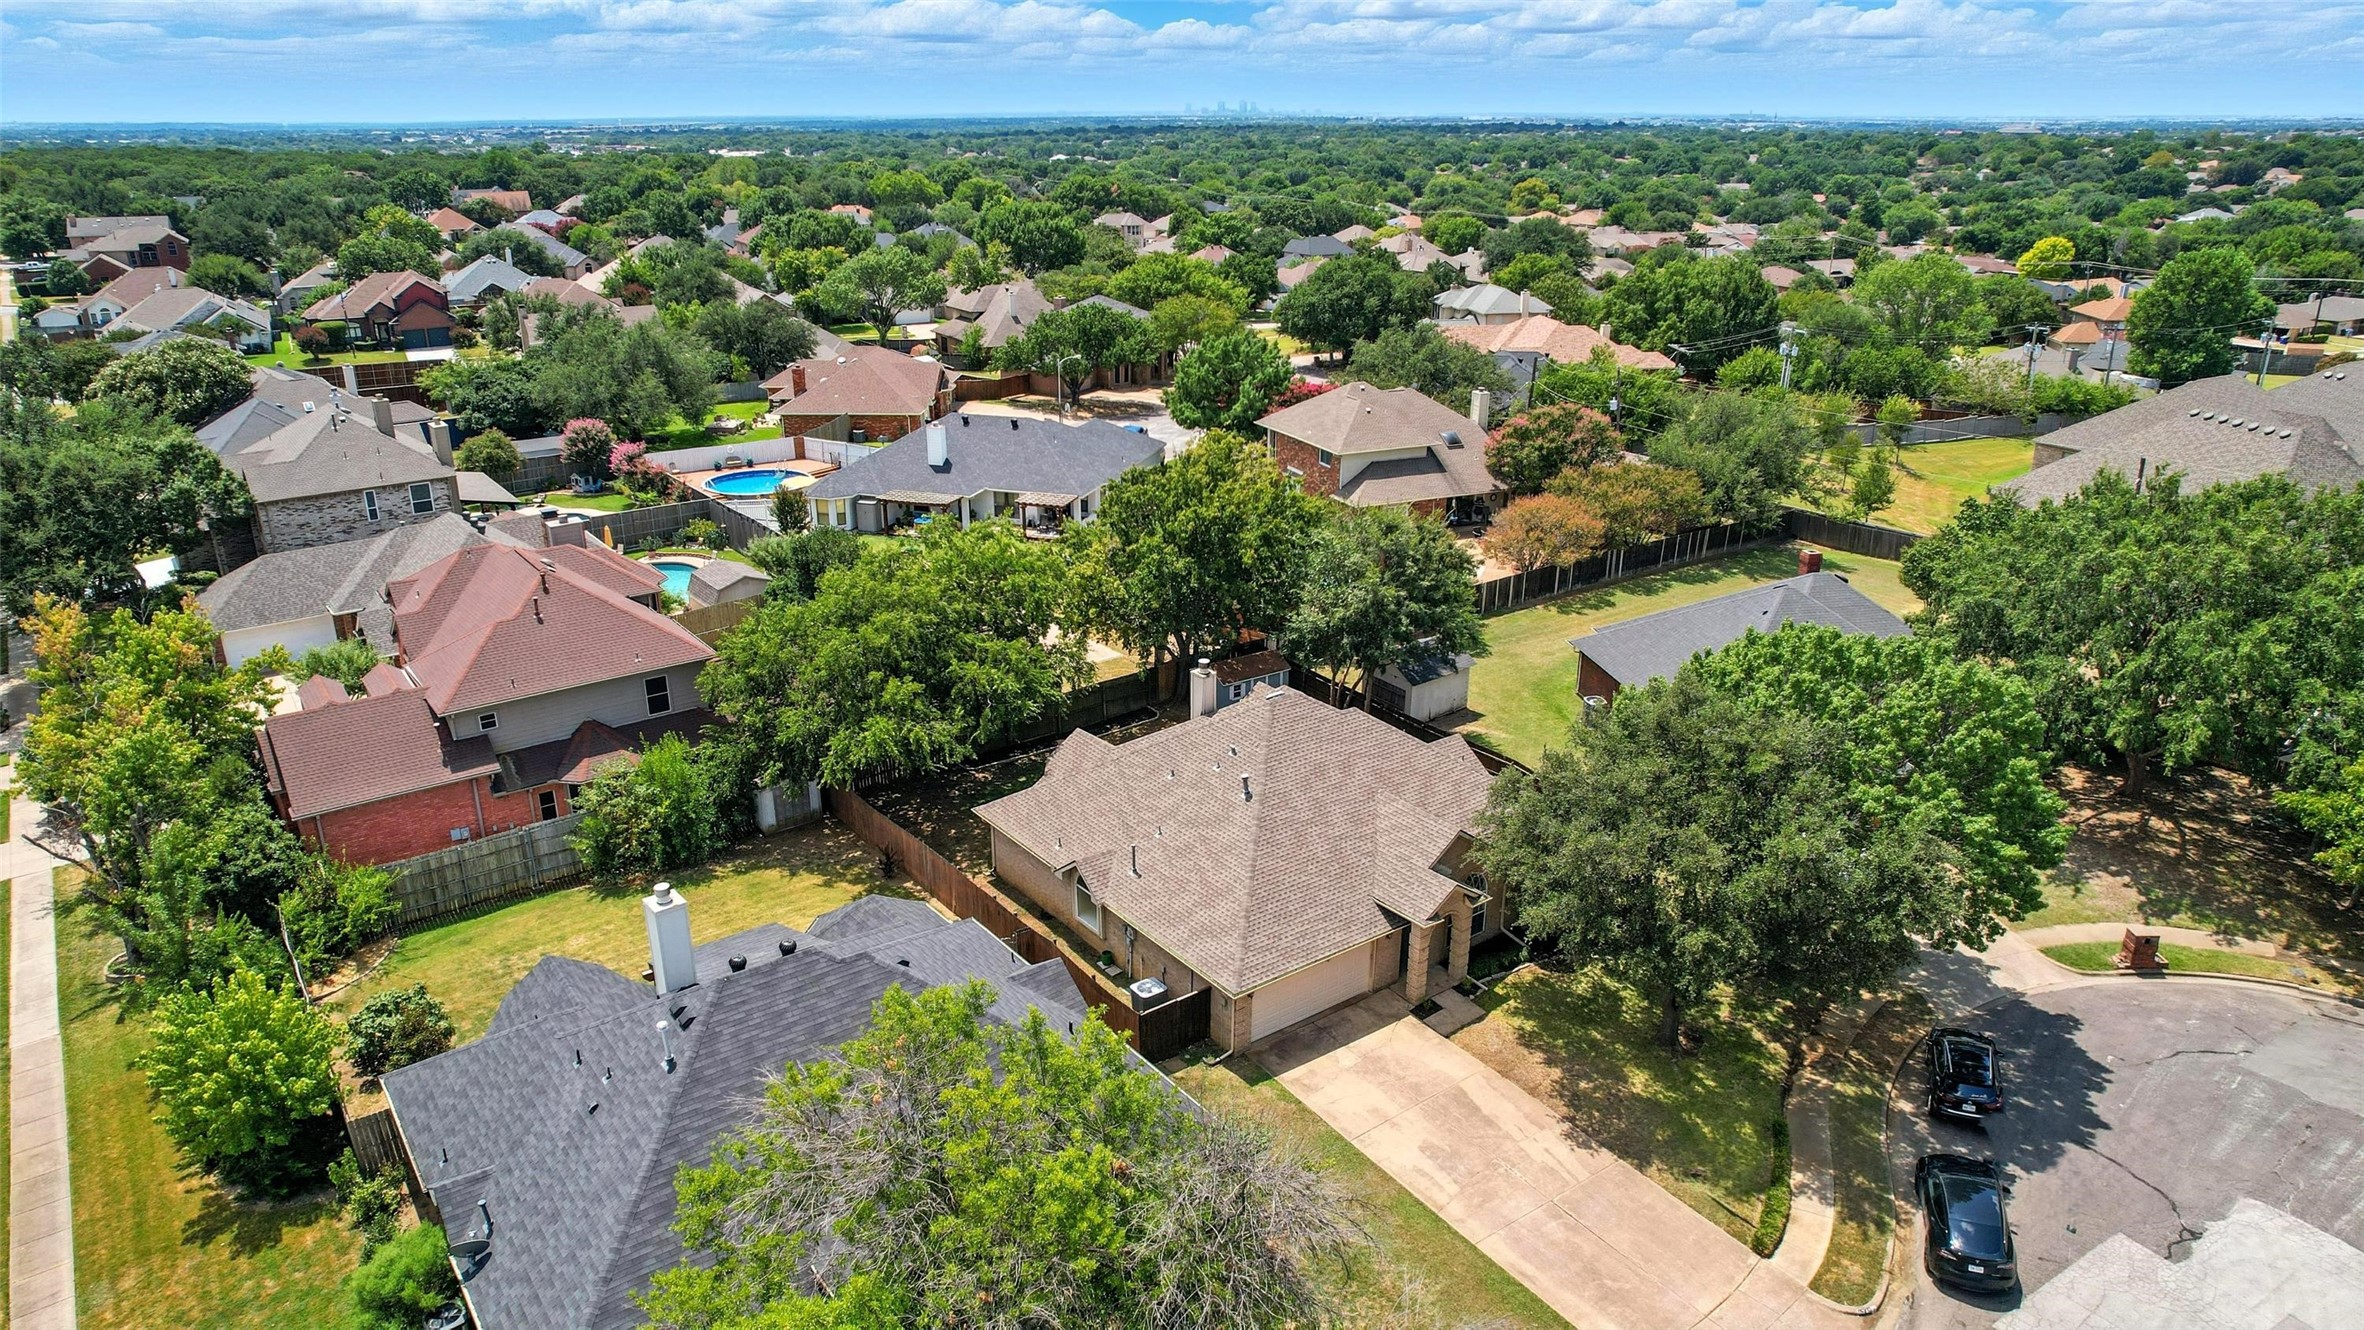
Aerial view of a tan-brick home amid mature trees and neighboring houses.
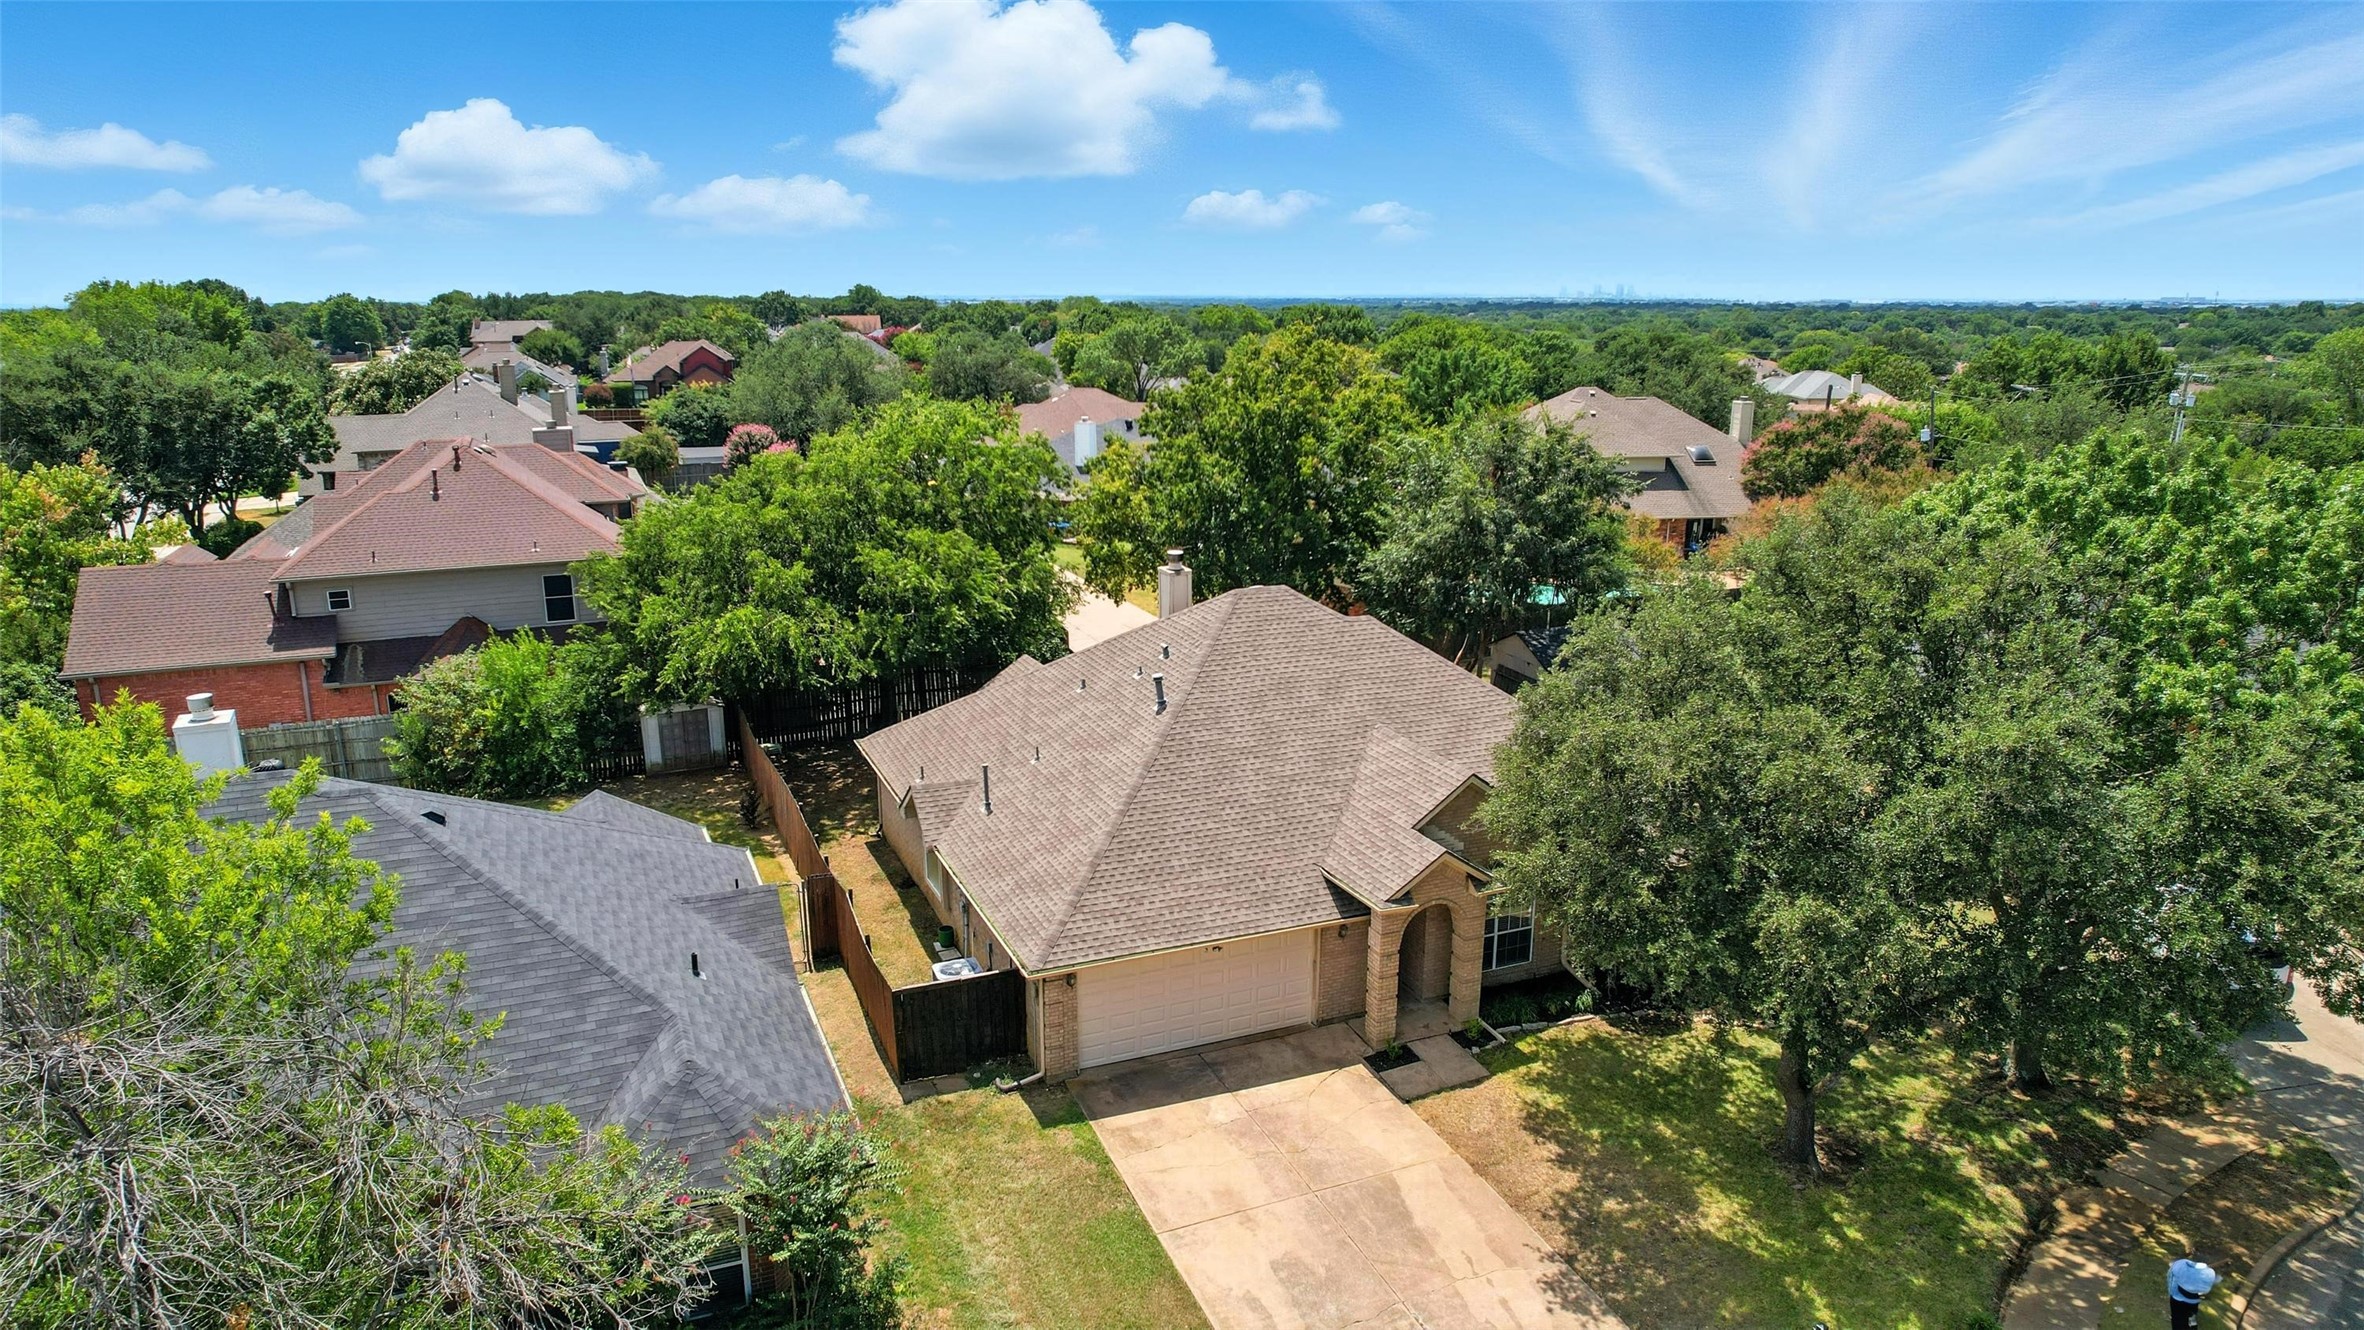
Aerial view of a brick home with a tan roof, attached garage, and tree-shaded driveway.
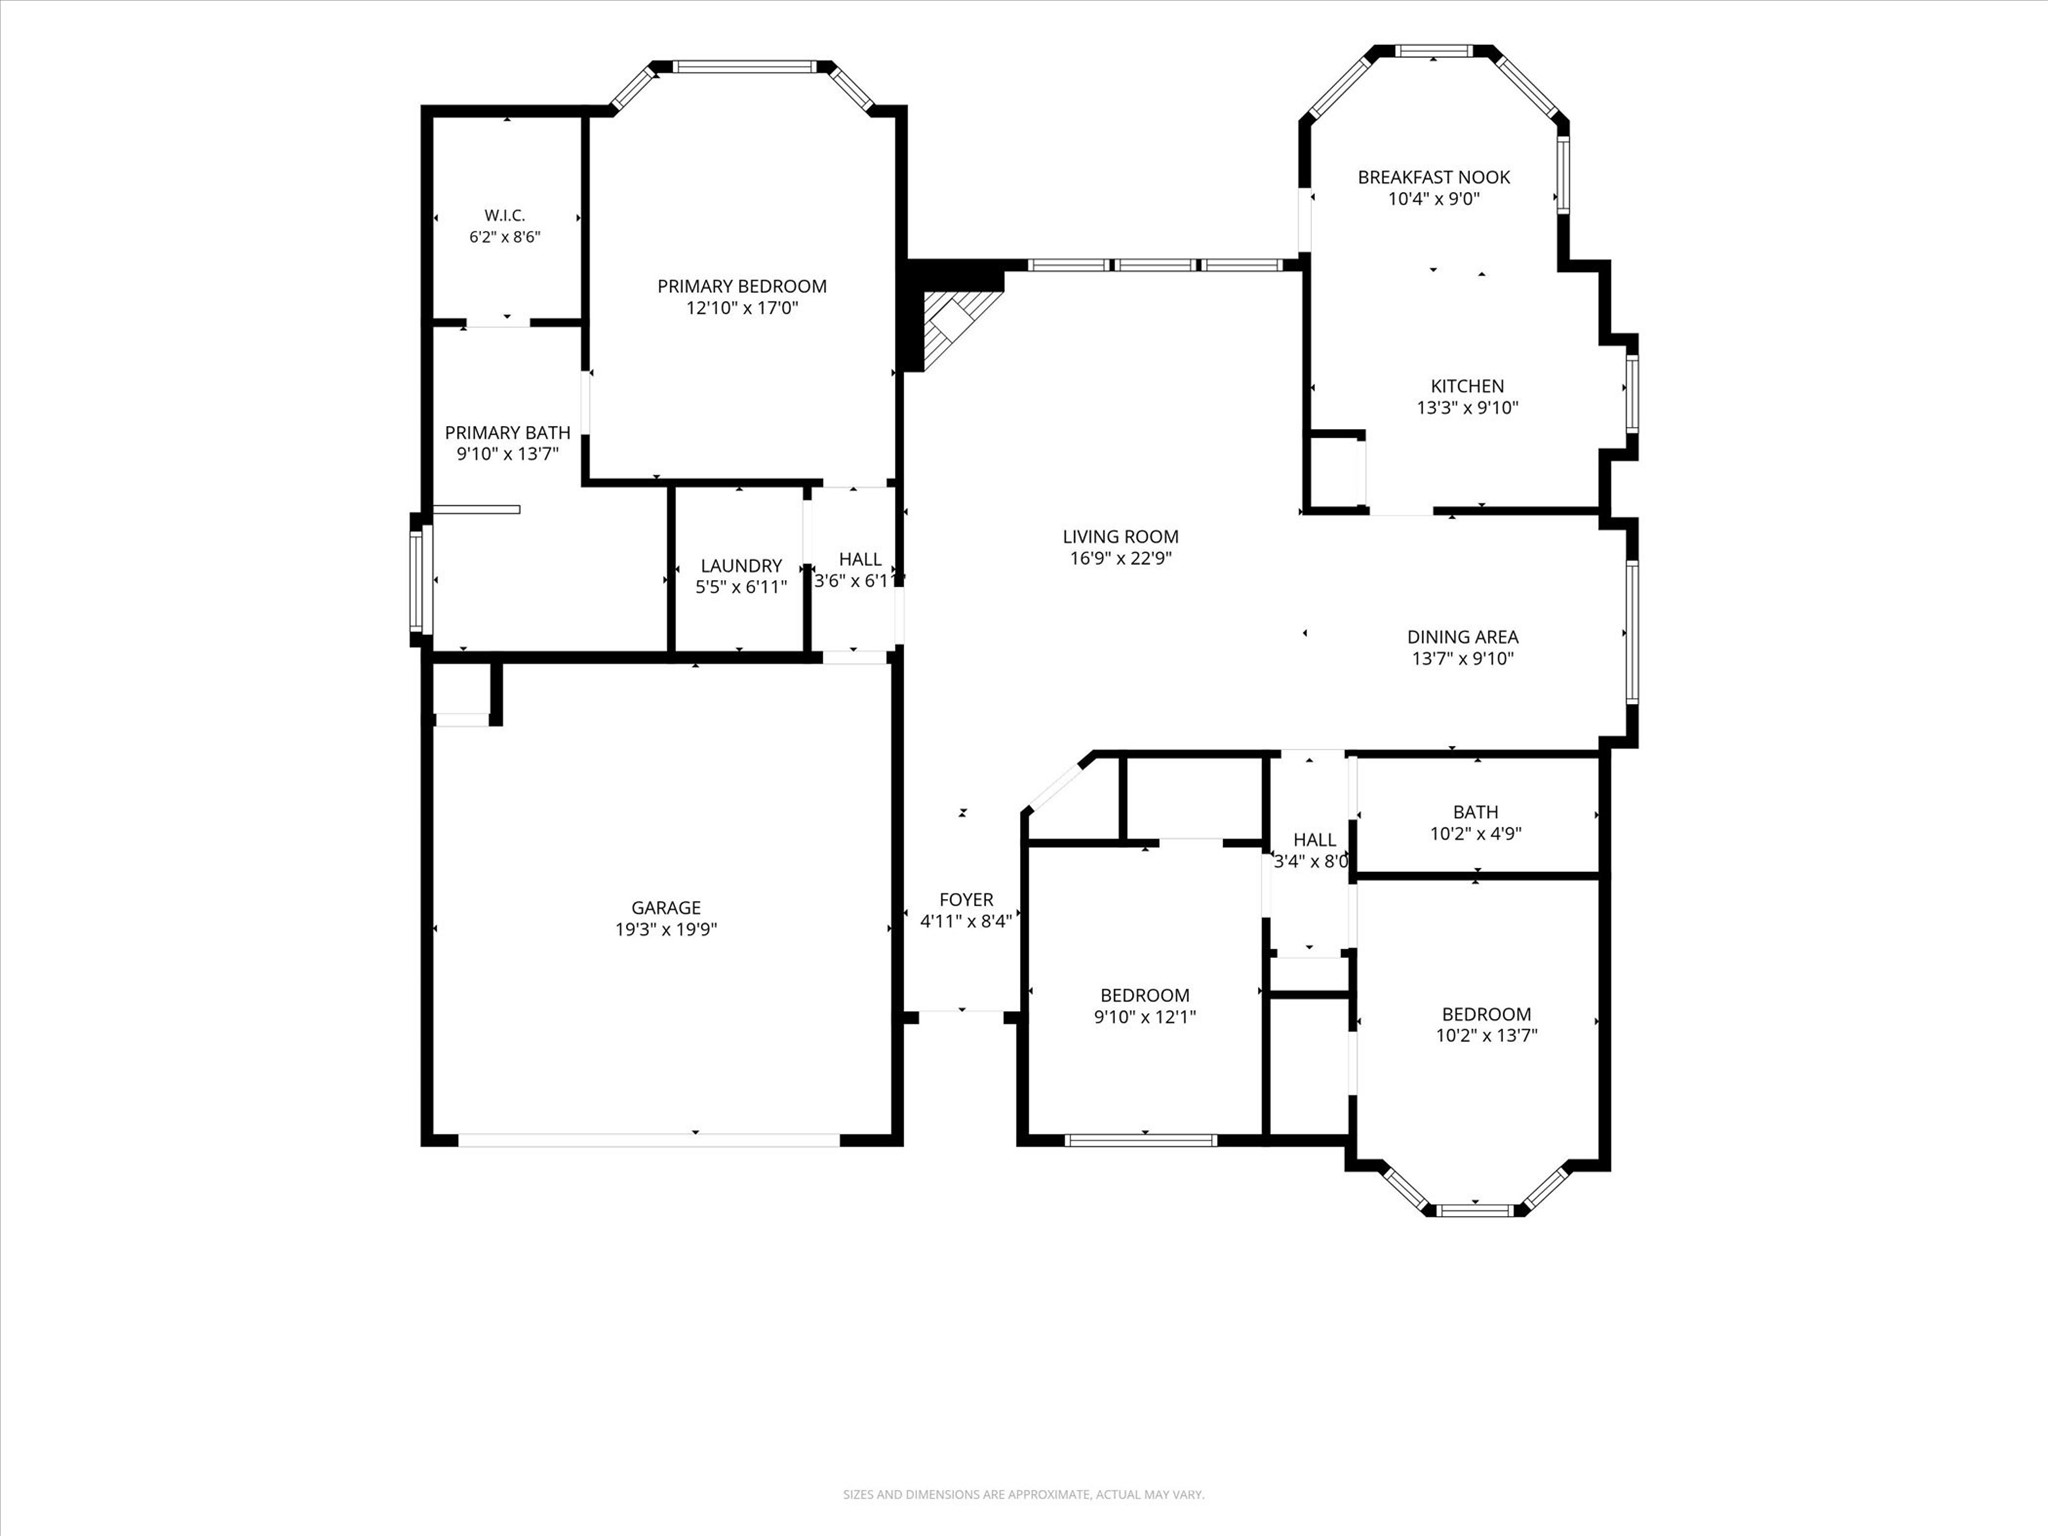
Floor plan showing three bedrooms, two bathrooms, open living and dining areas, kitchen, and garage.
SEE ALL PHOTOS
Staged living room with a brick fireplace, vaulted ceiling, and adjoining dining area.
Tan brick home with arched windows and entry, attached garage, and mature trees framing the lawn.
Brick house with arched windows and a two-car garage, partly framed by a large oak tree.
Living room with dark wood floors, a stone fireplace, vaulted ceiling, exposed beam, and three large windows.
Dining room with vaulted ceiling, dark wood table, built-in window shelves, and patterned rug.
Empty dining room with dark wood floors, a tray ceiling, and built-in shelves around the window.
Vacant living area with dark hardwood floors, a circular chandelier, and a stone fireplace.
Entry hall with dark wood-look floors, white front door, and a glimpse of a bathroom vanity.
Kitchen with a granite-topped island, white cabinetry, tiled backsplash, and a window-lined breakfast area.
Kitchen with white cabinets, granite counters, a broad peninsula, and a black range beside stainless microwave.
Kitchen with white cabinets, granite counters, a central island, and dark wood flooring.
Dining room with a round wooden table, four upholstered chairs, and three large curtained windows.
Vacant room with four curtained windows, dark wood floors, and a black pendant light.
Kitchen with white cabinets, granite counters, a tan tile backsplash, and dark wood flooring.
Primary bedroom with a vaulted ceiling, arched window, king-size bed, and adjoining bathroom.
Empty bedroom with dark wood floors, a vaulted ceiling, ceiling fan, and tall arched window.
Vacant bedroom with a vaulted ceiling, dark wood-look floors, and a large arched window.
Bathroom with a glass walk-in shower and soaking tub beneath an arched window.
Bathroom with a soaking tub beside an arched window and a long double-sink vanity.
Staged bedroom with a large bed, vaulted ceiling, and three arched windows.
Empty room with dark wood floors, a vaulted ceiling, and three arched windows.
Empty room with dark wood-look flooring, a large arched window, and a ceiling fan.
Empty living room with dark plank flooring and a vaulted ceiling with a wood-blade fan.
Empty room with dark wood-look flooring, double closet doors, and a ceiling fan.
Vacant room with dark hardwood floors, vaulted ceiling, and ceiling fan
Bathroom with a wood-countertop vanity, vessel sink, round mirror, and white tub.
Empty laundry room with a built-in shelf, washer and dryer hookups, and wood-look flooring.
Tan brick house with a covered patio and large arched window overlooking a fenced backyard.
Rear of a tan brick house with a large arched window and fenced backyard.
Fenced backyard with mature shade trees and a blue storage shed.
Aerial view of a tan-brick home amid mature trees and neighboring houses.
Aerial view of a brick home with a tan roof, attached garage, and tree-shaded driveway.
Floor plan showing three bedrooms, two bathrooms, open living and dining areas, kitchen, and garage.
For Sale

6740 Old Mill Court

6740 Old Mill Court, North Richland Hills, TX 76182

$410,000
Tucked away on a quiet cul-de-sac, this beautifully updated home features new luxury vinyl plank (LVP) flooring, fresh paint throughout, newly painted kitchen cabinets, and new lighting fixtures, all completed in 2026. For added peace of mind, the foundation work was completed in 2026, and the roof was replaced in 2020 with Class 4 hail-resistant shingles.
The inviting layout showcases vaulted ceilings, abundant natural light, and a cozy gas-burning fireplace in the living room, creating a warm and welcoming atmosphere. The kitchen shines with granite countertops, crisp white cabinetry, and a bright breakfast nook. Privately tucked away, the spacious primary suite offers an upgraded bath and a walk-in closet.
Step outside to the covered back patio, perfect for entertaining or unwinding in the evenings. Located in the highly sought-after Birdville ISD, this home is just minutes from shopping, dining, and entertainment, including Iron Horse Golf Course and the vibrant restaurant and retail scene along Davis Boulevard and Precinct Line Road. With easy access to Highways 820 and 183, commuting anywhere in the DFW Metroplex is a breeze.

3
beds

2
baths

1,806 Sq.Ft. LIVING AREA

9,321.84 Sq.Ft. lot

Sawsan Shmais

Sawsan Shmais

Features & Amenities

Interior

  • total bedrooms3
  • Total bathrooms2
  • full bathrooms2
  • Flooring Luxury Vinyl Plank, Tile
  • Fireplace Gas, Gas Log, Living Room
  • APPLIANCES Dishwasher, Disposal, Gas Range, Microwave
  • other interior Features Chandelier, Cathedral Ceiling(s), Decorative/Designer Lighting Fixtures, Double Vanity, Eat-in Kitchen, Kitchen Island, Cable TV, Walk-In Closet(s)

Area & Lot

  • Status For Sale
  • Living Area1,806 Sq.Ft.
  • Lot Area9,321.84 Sq.Ft.
  • MLS® ID21330541
  • TypeResidential
  • YEAR BUILT1990
  • Architecture StylesTraditional, Detached
  • Elementary SchoolBirdville
  • Middle SchoolNorthridge
  • High SchoolRichland
  • School DistrictBirdville ISD

Exterior

  • STORIES1
  • Garage Space2.0
  • water SourcePublic
  • utilitiesSewer Available, Water Available, Cable Available
  • PoolNone
  • roofShingle
  • parkingDoor-Single, Garage Faces Front
  • HEAT TYPECentral, Electric, Fireplace(s)
  • AIR CONDITIONINGCentral Air, Ceiling Fan(s), Electric
  • sewerPublic Sewer
  • security FeaturesCarbon Monoxide Detector(s)

Financial

  • Sales Price$410,000
  • Real Estate Tax $7,927/yr
View Virtual Tour
Tan brick home with arched windows and entry, attached garage, and mature trees framing the lawn.

Schedule a Showing

We would love to show you our beautiful property. Please select your preferred date and time below. An agent will be in touch shortly to confirm your appointment.

Schedule a Showing

We would love to show you our beautiful property. Please select your preferred date and time below. An agent will be in touch shortly to confirm your appointment.

Thank you for your interest in 6740 Old Mill Court, North Richland Hills, TX 76182. We are reviewing your request and will be in touch shortly!

Mortgage Calculator

Estimate your monthly mortgage payment, including the principal and interest, property taxes, and HOA. Adjust the values to generate a more accurate rate.

All estimates are provided for informational purposes only. Actual amounts may vary.
$0,000 Your Payment 20 15 65
$0,000 Your Payment

Work With The Darna Team

Your real estate journey deserves a team that listens, understands, and delivers results. Darna Real Estate Group is here to guide you through every step, from finding the perfect home to securing top dollar for your sale.

Follow Me on Instagram